Breaking Through: Inside a Major Home Renovation and the Economics of DIY
Home renovation is often romanticized in media as a quick, montage-driven process. However, for many homeowners, the reality is a multi-year journey of structural challenges, complex logistics, and evolving financial priorities. A recent, intensive project involving the removal of a load-bearing wall serves as a case study for the grit, planning, and professional collaboration required to modernize a 1990s-era home.
The Menace Wall: A Structural and Aesthetic Hurdle
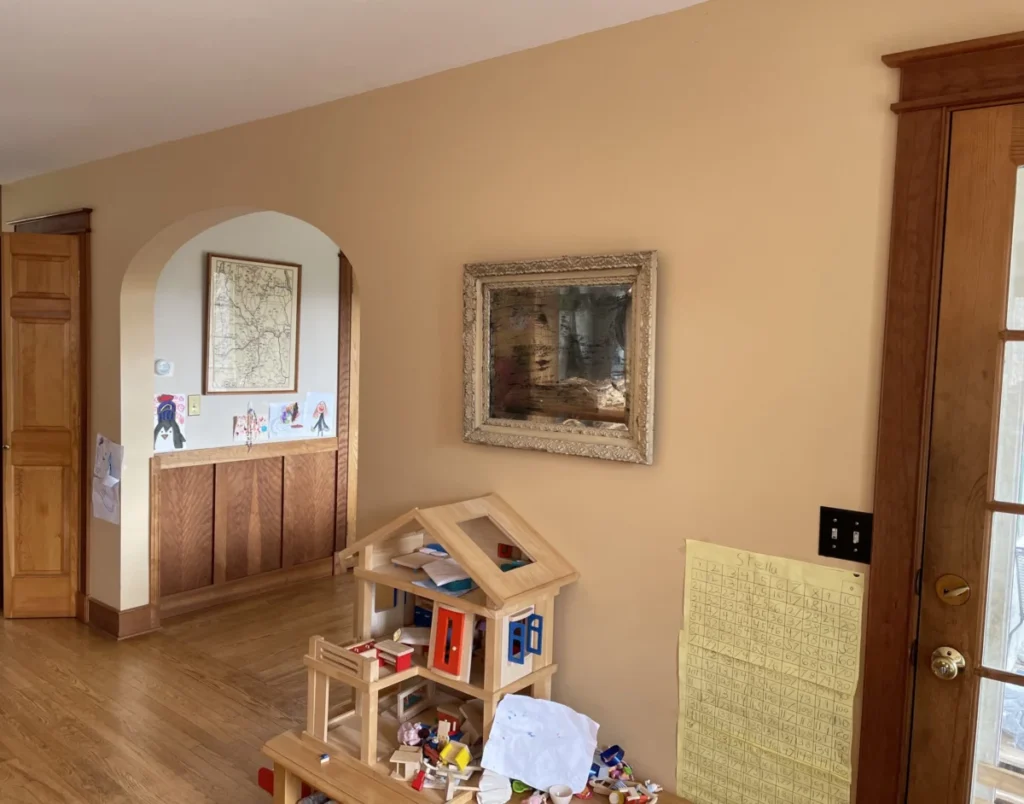
The project centered on the removal of a central partition wall—a structure that had long acted as a bottleneck in the home’s floor plan. Originally constructed in 1991, the wall served little purpose other than to awkwardly divide the kitchen and dining area from the living room. It featured an oddly placed, low-clearance arched doorway that hampered natural flow and light distribution.
For years, the wall was a point of contention for both residents and visitors, who frequently questioned its existence. Upon closer inspection, however, the "menace wall" proved to be a critical junction point for the house’s infrastructure. It housed vital plumbing stacks and electrical systems, meaning its removal was not a matter of simple demolition, but a sophisticated engineering challenge.
A Chronology of Construction
The removal process, which culminated in June, was broken down into several high-stakes phases, requiring a blend of amateur labor and professional expertise.

Phase 1: Strategic Demolition
The initial phase involved the removal of drywall and framing. While the homeowners took on the "grunt work" of demolition, they recognized early on that the project’s success relied on a phased approach. The goal was to maintain structural integrity while preparing the site for utility rerouting.
Phase 2: Utility Relocation
With the structure exposed, the team faced the complex task of rerouting plumbing and electrical lines. A professional plumber was brought in to navigate the plumbing stack through the ceiling and into the pantry. To ensure the new configuration remained aesthetically pleasing, the homeowners designed a custom enclosure for the pipes, utilizing salvaged materials from a previous chicken coop project—a testament to the "frugal" ethos that often drives DIY home improvement.
Simultaneously, an electrician was commissioned to overhaul the home’s electrical layout. The addition of a new recessed light over the dining table addressed a chronic issue with poor lighting, providing a functional upgrade that significantly improved the daily quality of life in the space.
Phase 3: The Load-Bearing Beam
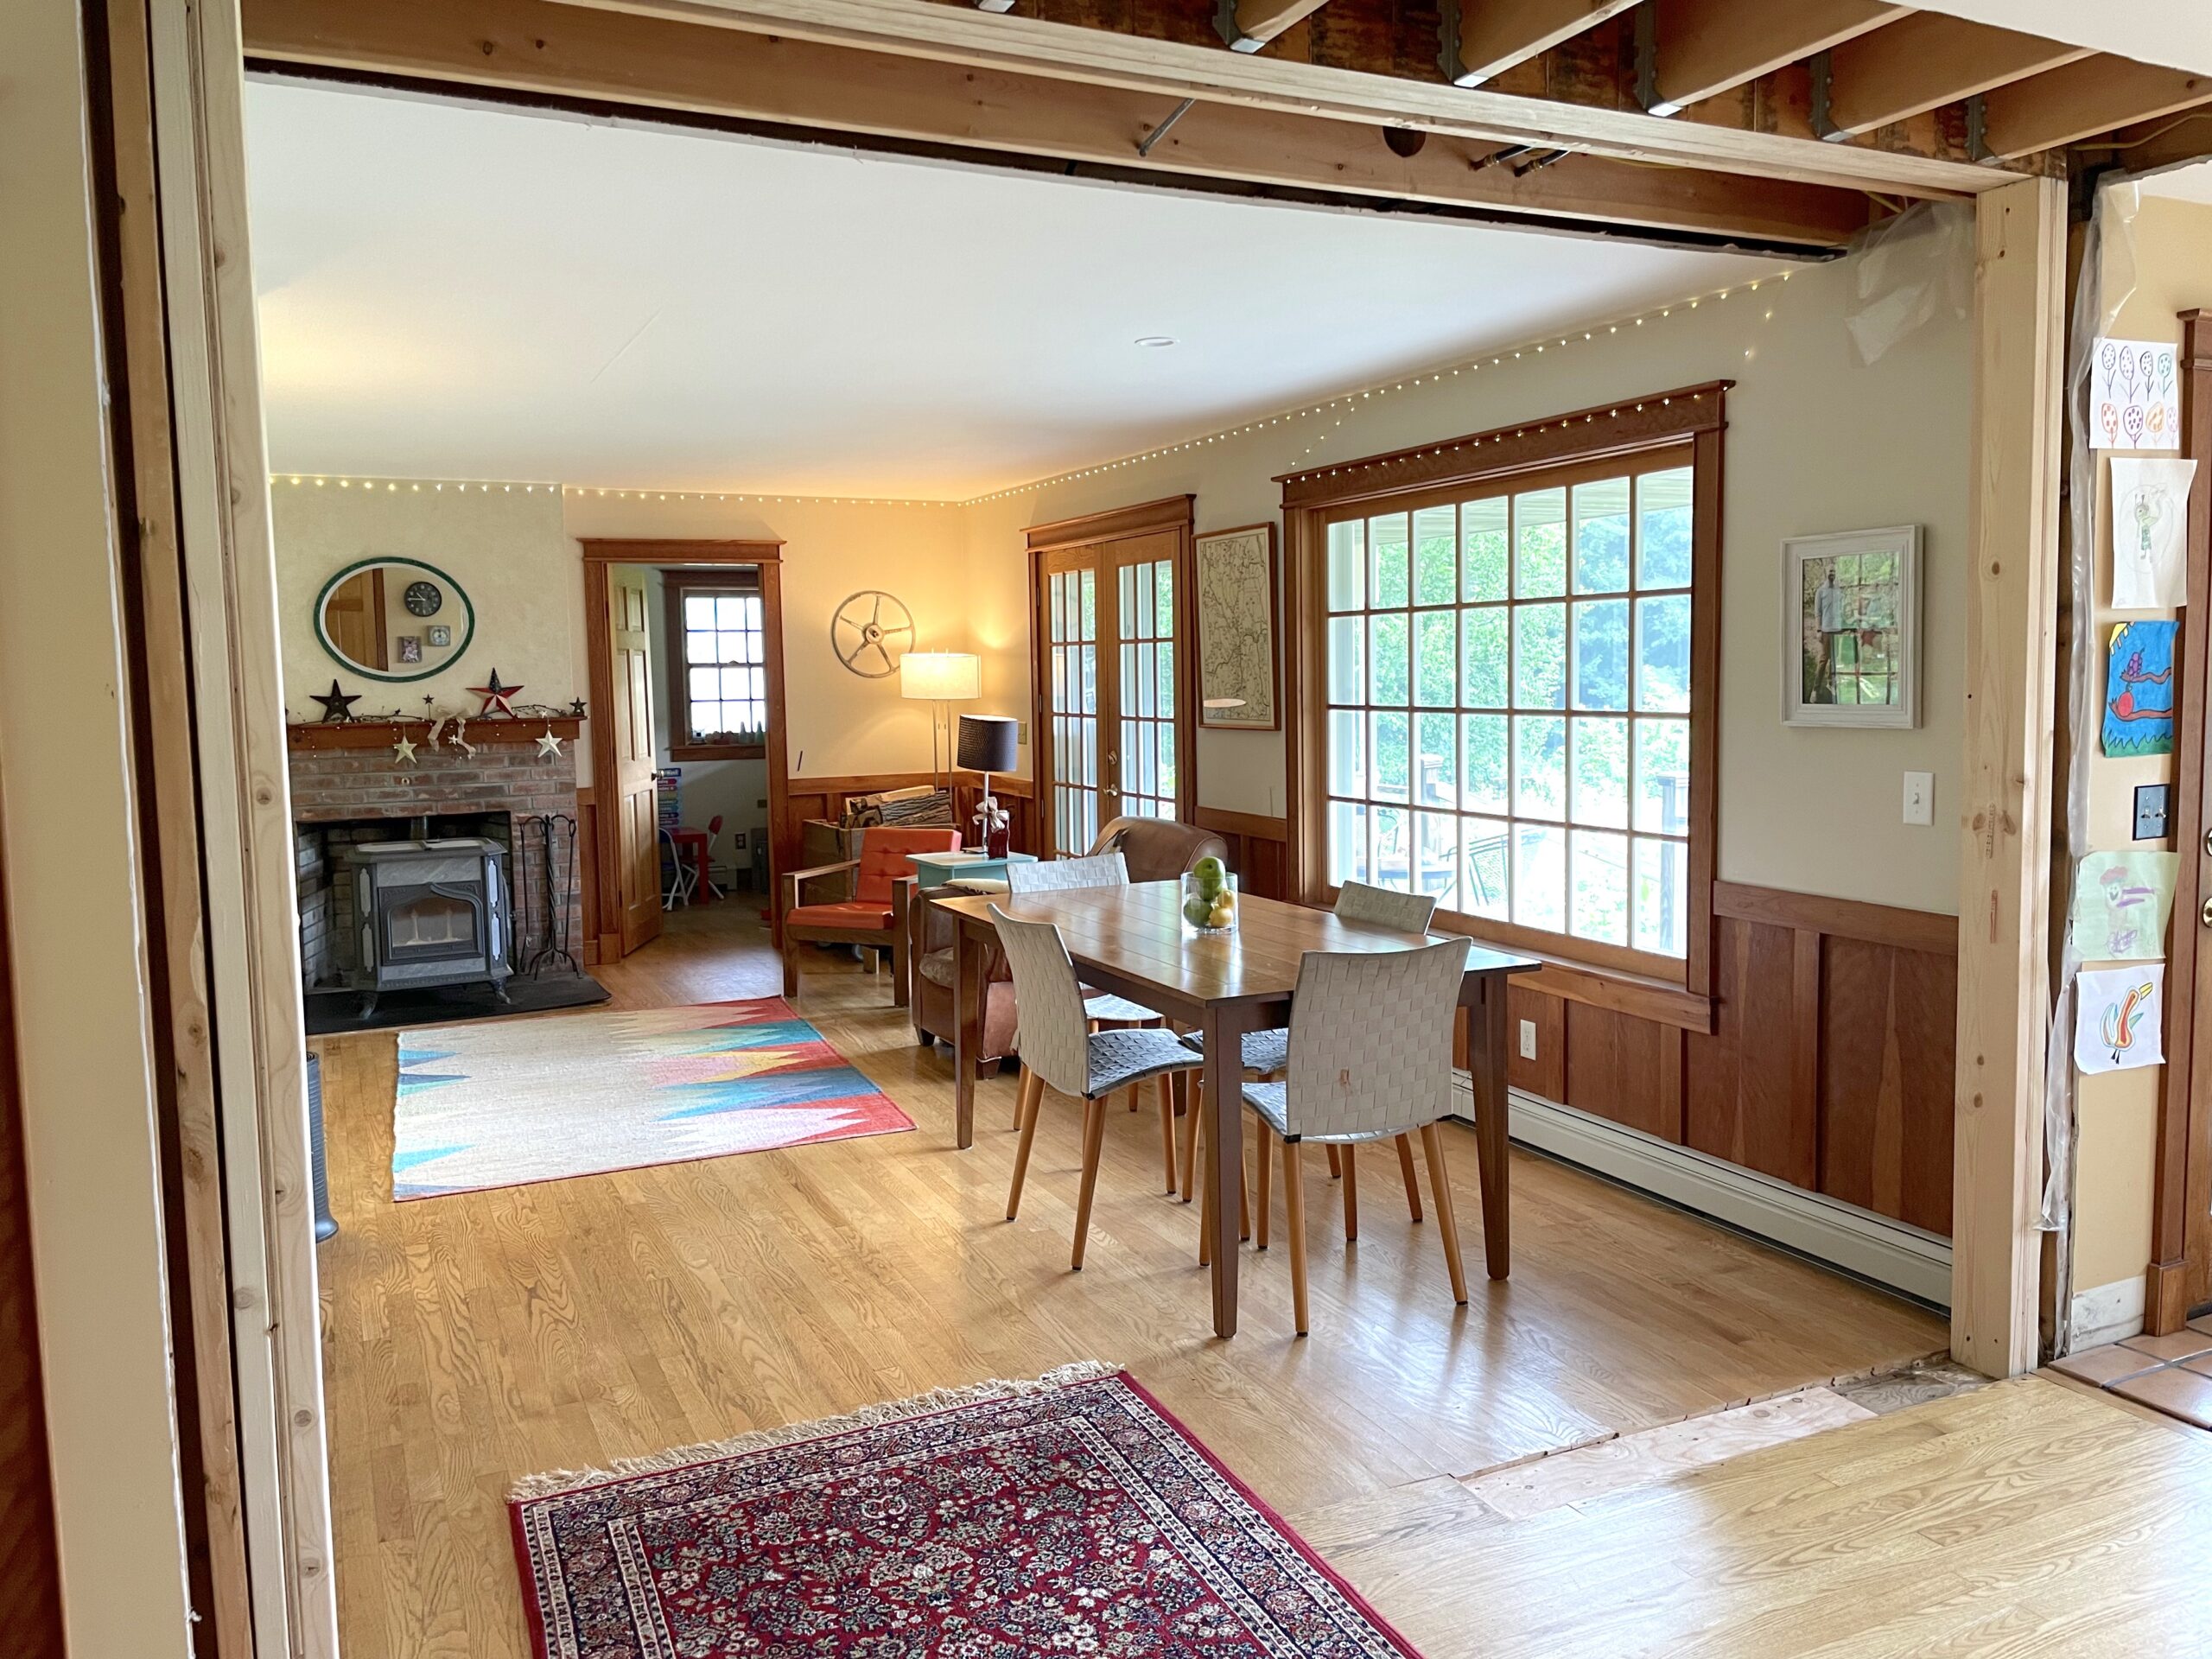
The most significant hurdle was the removal of the load-bearing component. To prevent structural failure, the homeowners engaged a professional architect to perform the necessary load calculations. This data provided the foundation for a custom-built support beam system. The installation required advanced carpentry, which the homeowner self-taught to execute. By utilizing a temporary support wall and a meticulously designed "ladder" framing, the team successfully recessed the beam into the ceiling, creating a seamless, open-concept look.

Financial Transparency: The Cost of Improvement
A critical aspect of this renovation is the detailed accounting of the costs involved. The total expenditure for June reached $5,044.63, with a significant portion allocated to materials and specialized labor.
Breakdown of Expenses (June)
- Lumber and Drywall: $703.53
- Home Improvement Tools: $600.61 (including a bottle jack and heavy-duty fasteners)
- Professional Electrician: $494.98
- General Household/Living Expenses: The remainder was distributed across recurring costs, including groceries ($1,147.44), medical co-pays ($250.38), and utilities.
The financial data highlights the high cost of "doing it right." By hiring an architect for calculations and a plumber for the complex stack, the homeowners prioritized long-term safety over short-term savings. The use of cash-back credit cards and high-yield savings accounts provided a modest offset to these costs, demonstrating the importance of maintaining an optimized financial ecosystem during large-scale projects.
Implications: The Value of Home Equity and "Sweat Equity"
The removal of the wall has had a transformative effect on the home’s functionality. By opening up the kitchen and dining area to the living room, the project has effectively increased the usable square footage and improved the home’s natural light.
However, the project also carries implications for future renovations. The homeowners have intentionally left certain sections of the drywall unfinished to facilitate future kitchen upgrades. By coordinating the current electrical work with anticipated future kitchen lighting needs, they have avoided the "double-work" trap—a common pitfall in home renovation where walls must be reopened to accommodate new infrastructure.

Professional Perspectives on DIY Renovation
The approach taken by these homeowners—a hybrid model of professional consultation and DIY execution—is widely considered the "gold standard" for sustainable renovation.
"The key is knowing when to call in the experts," says one structural consultant. "When dealing with load-bearing elements, the cost of an architect’s stamp is negligible compared to the potential liability of a structural failure. Homeowners who handle the demo and finish work themselves while leaving the critical infrastructure to the pros often see the highest return on their investment."
Financial Strategy: Making Money Work
The article serves as a broader reminder that home renovation does not exist in a vacuum. It is inextricably linked to personal finance. The homeowners emphasize the use of financial tools—such as automated net-worth trackers and high-yield savings accounts—to manage the liquidity needed for these projects.
Furthermore, the integration of "frugal" habits, such as utilizing MVNOs for cell service and bulk-buying groceries, creates the necessary "financial runway" to fund capital improvements. For the reader, the message is clear: the ability to execute a large-scale renovation is as much about managing the monthly budget as it is about swinging a sledgehammer.
Conclusion: The Long Game
As the homeowners look ahead, the project stands as a testament to the "slow renovation" philosophy. By focusing on quality, safety, and strategic planning, they have successfully navigated a complex structural overhaul that will serve the home for decades. While the "next phase" may be years away, the immediate benefits—an open, functional, and well-lit living space—demonstrate that the investment of time, money, and labor was, in their view, 100% worth it.
For those embarking on similar projects, the takeaway is simple: plan for the infrastructure, respect the structural requirements, and never underestimate the value of a well-coordinated plan.