Structural Evolution: The Complex Reality of Home Renovation and Financial Transparency
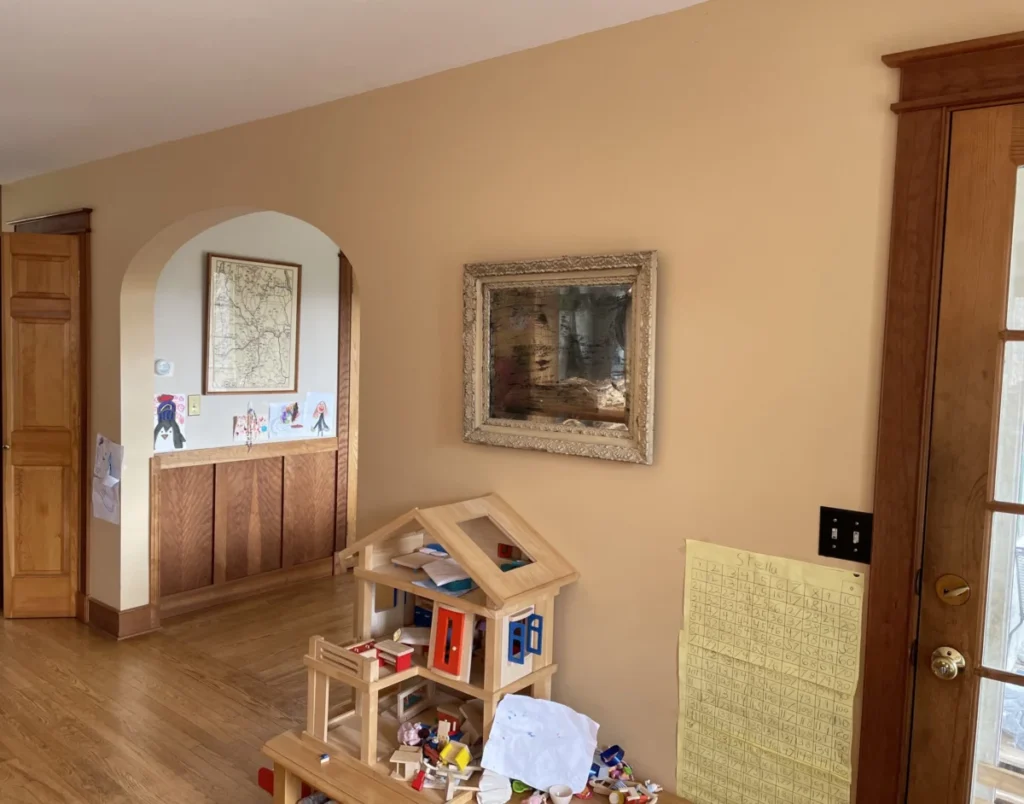
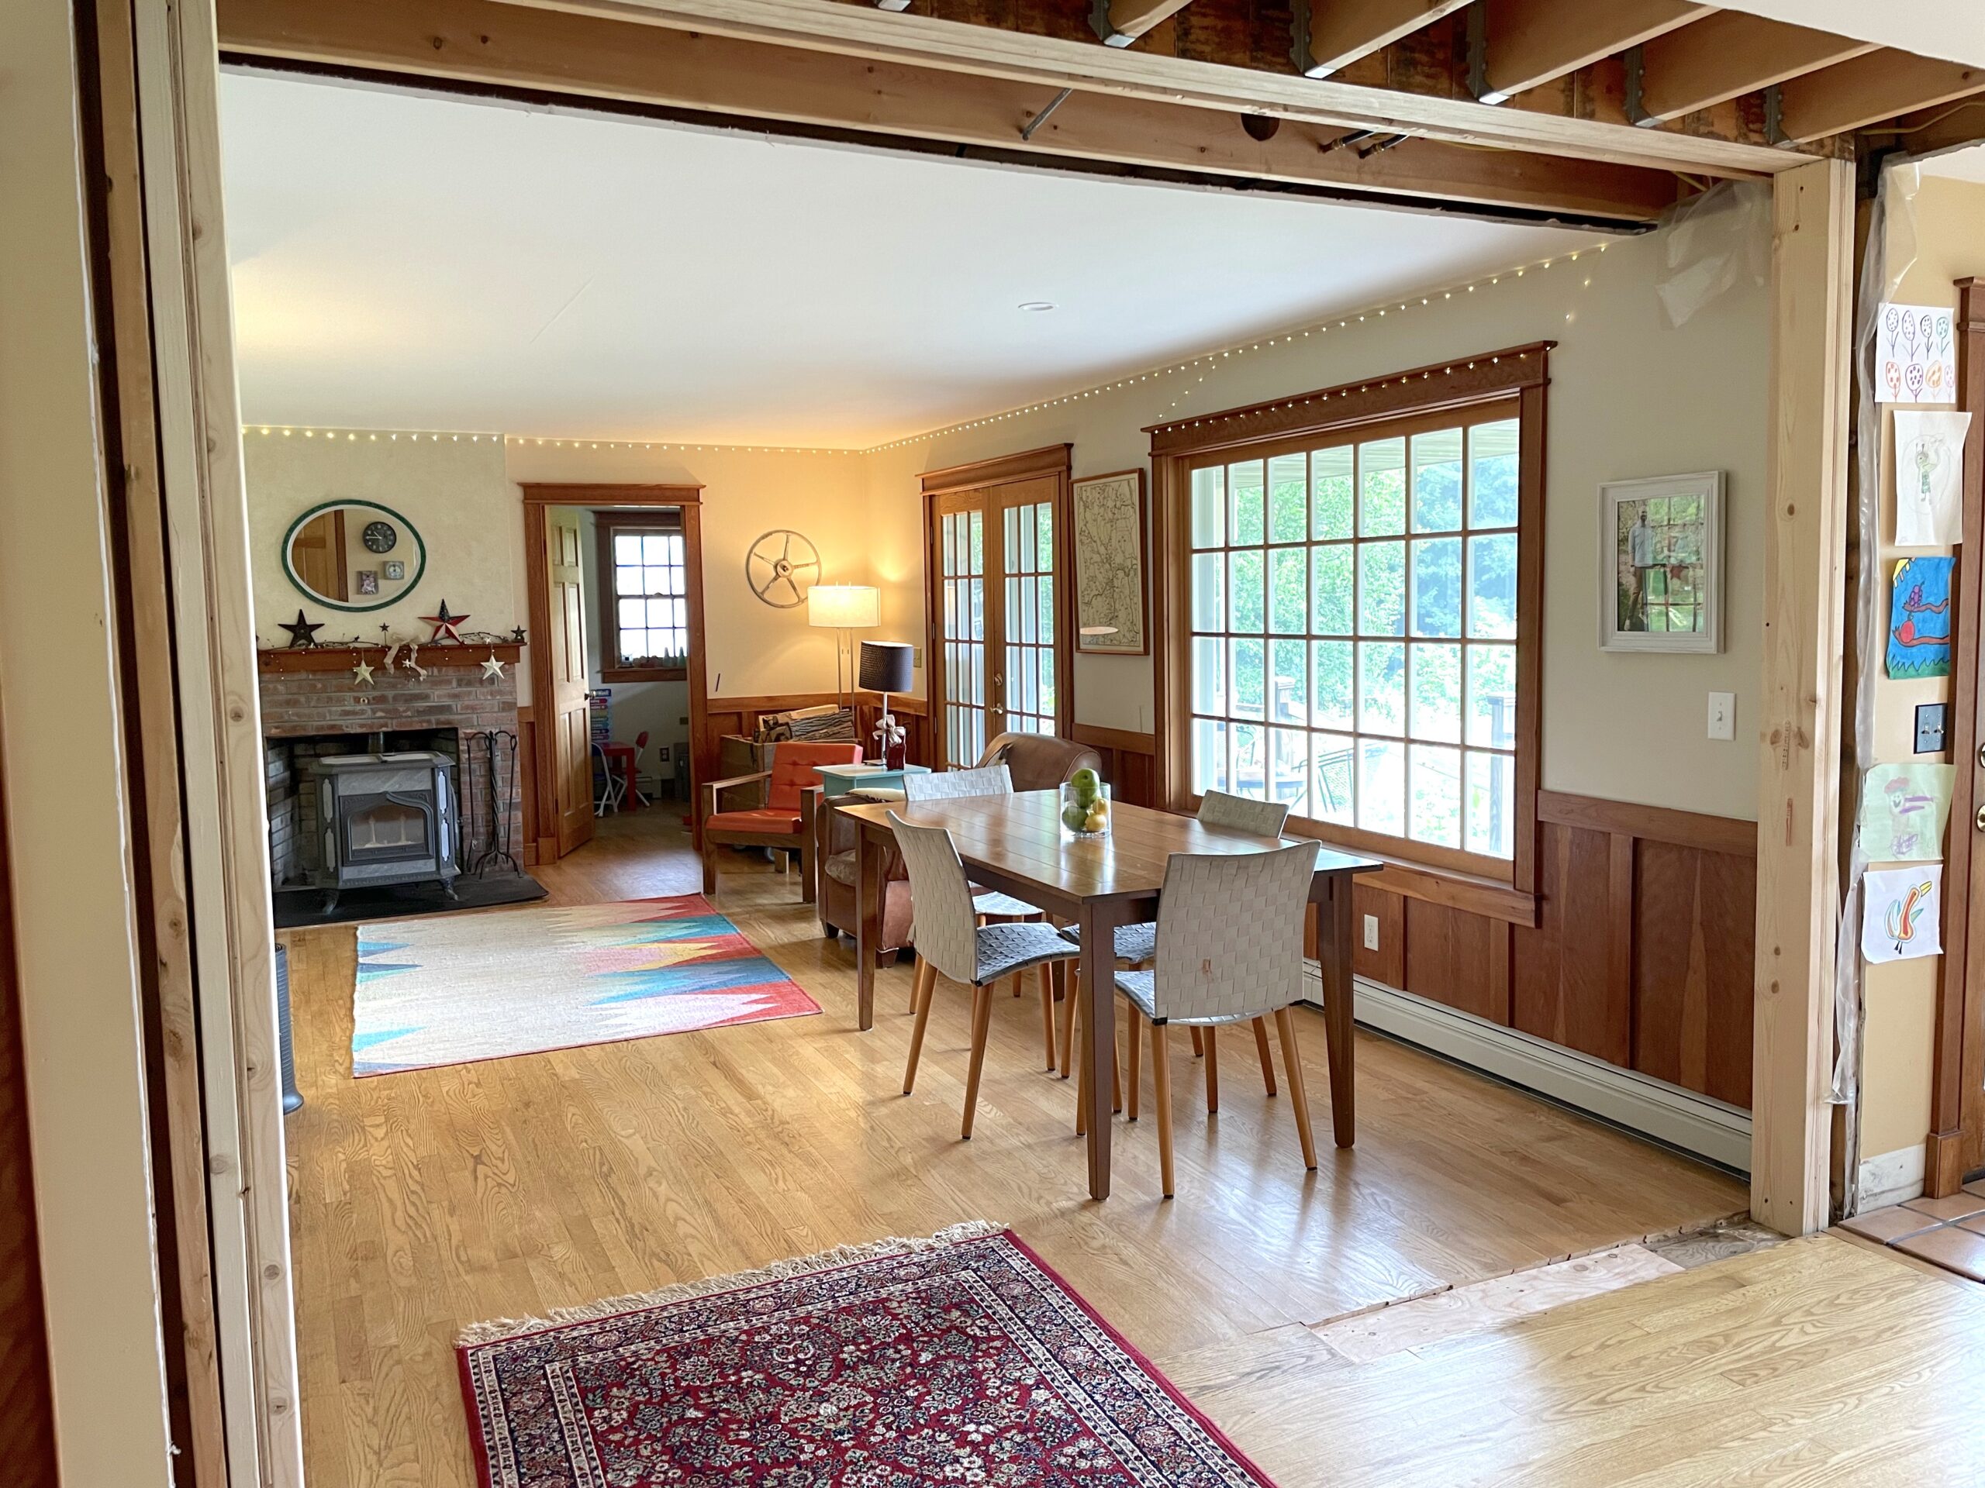
For many homeowners, the dream of an open-concept living space is often tempered by the structural realities of mid-century or late-century architecture. At the Frugalwoods residence, a long-gestating renovation project recently reached a significant milestone: the removal of a "menace" wall that had long hindered the flow of the home’s main floor. What began as a desire for better sightlines and natural light evolved into a multi-month endeavor that required structural engineering, professional plumbing, and a masterclass in DIY persistence.
The Structural Challenge: More Than Just Drywall
The wall in question, constructed circa 1991, served as an awkward partition between the kitchen, dining room, and living area. Beyond its visual obstruction, the wall featured an inexplicably low, arched doorway that disrupted the home’s circulation. While many visitors questioned the utility of such a barrier, the homeowners soon discovered that it was not merely a decorative choice.
The wall was, in fact, a critical structural component housing essential home systems. Removing it required more than a sledgehammer; it necessitated a surgical approach to the home’s internal anatomy. The project scope included:

- Structural Load Re-engineering: Because the wall was load-bearing, the removal necessitated the installation of a recessed support beam.
- Plumbing Rerouting: The team had to navigate complex plumbing stacks, rerouting them through the ceiling and into the pantry.
- Electrical Overhaul: An electrician was required to shift the electrical box and integrate new lighting, addressing a long-standing deficit in overhead illumination.
A Chronology of the Renovation
The project, which spanned several months, underscores the "slow-and-steady" approach favored by the homeowners, who prioritize long-term value and DIY involvement over expensive, high-speed contractor solutions.
Phase I: The Demolition and Preparation
Beginning in June, the demolition phase was the most straightforward aspect of the process. This stage involved clearing the drywall, removing the chair rail, and preparing the site for structural assessment. While the demolition was described as "fun," it quickly transitioned into the more technical aspects of the build.
Phase II: Systems Integration
Once the space was opened, professional contractors were brought in for tasks beyond the scope of a standard DIY project. A professional plumber executed a complex "zig-zag" rerouting of the plumbing stack, while an electrician modernized the wiring. A notable addition during this phase was the installation of recessed lighting above the dining room table—a functional upgrade that significantly improved the usability of the space for daily activities and evening gatherings.

Phase III: The Beam and The Finish
The most technically demanding phase involved recessing a structural support beam. To ensure the safety and integrity of the house, the homeowners consulted with an architect for precise load calculations. The husband, Nate, then took the lead on the carpentry, building a temporary support wall—an intricate "ladder" structure—to hold the ceiling load while the primary beam was installed. As of the latest update, the project remains in a functional state, with final drywalling and flooring awaiting further decisions regarding future kitchen upgrades.
Financial Transparency: A Detailed Expense Breakdown
Central to the Frugalwoods philosophy is the concept of radical financial transparency. The June expense report provides a granular look at the costs associated with this renovation, alongside the family’s routine monthly expenditures.
June 2023 Expenditure Summary
| Item | Amount | Notes |
|---|---|---|
| Groceries | $1,147.44 | Bulk shopping and essentials |
| Lumber and Drywall | $703.53 | Materials for the temporary wall and beam |
| Home Improvement Tools | $600.61 | Specialized hardware (bottle jack, fasteners) |
| Electrician | $494.98 | Re-routing electrical and new light |
| Household Supplies | $302.53 | General maintenance items |
| Restaurants | $251.94 | Dining expenditures |
| Medical/Doctor Visits | $250.38 | Co-pays and lab work |
| Fuel/Gasoline | $194.85 | Vehicle fuel |
| Recreation (Local Beach) | $150.00 | Seasonal pass for local amenity |
| Bulk Groceries (Co-op) | $134.48 | Bulk organic oats |
| Beer & Wine | $132.28 | Social/leisure consumption |
| TOTAL | $5,044.63 |
The data highlights a significant investment in home equity. The total cost of the renovation—roughly $1,800 in direct materials and labor—is viewed not as a sunk cost, but as an enhancement to the home’s long-term utility and value.

Implications for Modern Homeownership
The project serves as a case study in how homeowners can balance self-sufficiency with professional expertise. By performing the "grunt work"—such as demolition, cleaning, and basic carpentry—the family managed to control costs while ensuring that complex tasks like structural engineering and plumbing were handled by licensed professionals.
Furthermore, the project highlights the importance of "future-proofing." By leaving certain areas of the ceiling open, the homeowners are strategically planning for a future kitchen remodel, thereby avoiding the need to perform double-duty drywall work in the coming years.
Financial Strategy: The "Frugalwoods" Approach
Beyond the home renovation, the article reinforces several core financial principles that the authors advocate for their followers:
- High-Yield Savings: The authors stress that money left in a 0% interest savings account is "lazy." By utilizing high-yield accounts, individuals can passively earn interest—a principle illustrated by the math of moving $5,000 from a traditional account to a 4% yield account, resulting in a $200 annual gain.
- Cash-Back Optimization: Through the use of rewards-based credit cards (earning 2% back on all purchases), the family generated $88.90 in cash back during June alone. While not a massive windfall, it demonstrates the efficacy of automating savings on necessary spending.
- MVNO Utilization: By switching to Mobile Virtual Network Operators (MVNOs), the family pays just $28.24 per month for two lines of service, a stark contrast to the premiums charged by major national carriers.
- Financial Planning Services: The authors leverage their experience to offer personalized financial consulting, aimed at helping others demystify complex topics like asset allocation, debt management, and long-term retirement planning.
Conclusion
The removal of the kitchen wall is more than a home improvement project; it is a testament to the benefits of methodical planning and disciplined financial management. By investing in the home’s infrastructure while simultaneously maintaining a strict oversight of daily expenses, the Frugalwoods have demonstrated that complex life upgrades are achievable without compromising one’s financial security. As the renovation progresses toward its final stages, the focus remains on long-term sustainability—both in the home’s architecture and the family’s personal finances.
For those looking to replicate this level of control over their own lives, the lessons are clear: tackle the projects you are capable of, hire professionals for the high-risk work, and never stop auditing your expenses to ensure your capital is always working for you.