Structural Evolution: A Deep Dive into the Frugalwoods Home Renovation Project
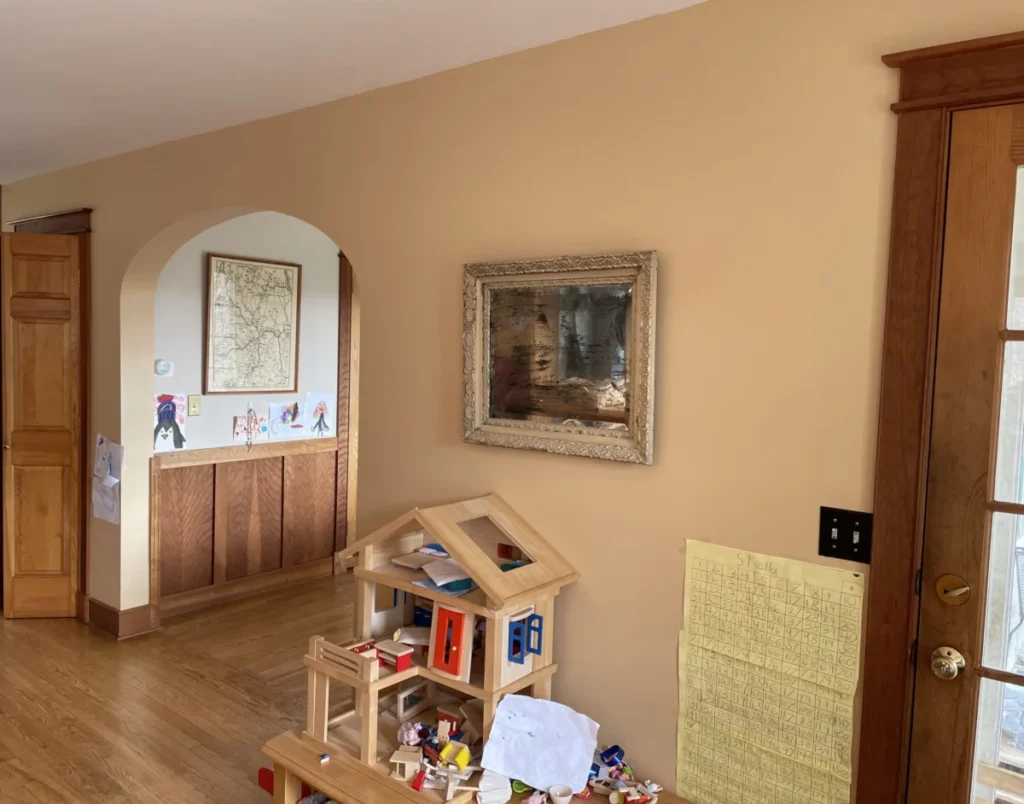
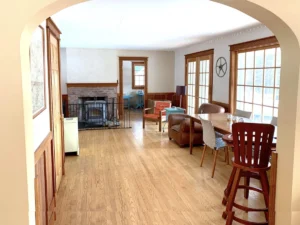
In the world of residential real estate, few projects are as intimidating as the removal of a load-bearing wall. For the homeowners behind the popular Frugalwoods blog, this structural challenge represented the most significant hurdle in a years-long, phased renovation of their 1991-built home. The removal of an awkward, arched partition between the kitchen and the living space was not merely an aesthetic choice; it was a major engineering feat designed to modernize the home’s flow and increase functional light.
This report examines the multi-month process, the technical complexities of the construction, and the financial transparency that underpins the family’s approach to homeownership and personal finance.
The Genesis of a Renovation: Breaking Down the "Menace"
The wall in question had long been a source of frustration for the residents. Constructed during the early 90s—an era characterized by compartmentalized floor plans—the wall acted as a physical and visual barrier between the primary living quarters and the kitchen/dining area. It featured a low, arched doorway that felt increasingly out of place in a modern household.
"Everyone who came into our home asked, ‘Why do you think they put a wall there?’" the homeowners noted. While the original architectural intent remains a mystery, the wall served as a central conduit for the home’s critical infrastructure, including plumbing stacks and electrical wiring, making its removal far more complex than a simple demolition of drywall.

Chronology of the Transformation
The project, which culminated in June, followed a rigorous, multi-stage timeline:
- Phase I: Demolition: The initial phase involved the "grunt work"—removing drywall, clearing out trim, and preparing the structural skeleton for the necessary modifications.
- Phase II: Infrastructure Rerouting: Because the wall housed vital utilities, a professional plumber was engaged to re-route a plumbing stack through the ceiling and down a corner of the pantry. To ensure the new configuration was aesthetically pleasing, the owners utilized reclaimed siding from a chicken coop to box in the plumbing.
- Phase III: Electrical Modernization: A licensed electrician was brought in to overhaul the electrical box and wiring. Notably, this included the installation of a recessed light in the dining room, a significant upgrade that addressed the original builder’s lack of adequate overhead lighting.
- Phase IV: Structural Support: The most critical stage involved installing a recessed support beam. To ensure the home’s integrity, the couple hired an architect to perform the necessary load-bearing calculations, while the husband executed the advanced carpentry required to build the temporary support wall and the "ladder" for the new beam.
Financial Transparency and Home Improvement Economics
A hallmark of the Frugalwoods brand is their radical transparency regarding monthly expenses. The June renovation project serves as a case study in balancing the desire for "do-it-yourself" (DIY) savings with the necessity of hiring professionals for high-risk technical work.
Expense Breakdown: June 2023
The renovation and associated household costs resulted in a total monthly expenditure of $5,044.63. The following table illustrates where capital was allocated:
| Item | Amount | Notes |
|---|---|---|
| Groceries | $1,147.44 | Bulk shopping and household staples |
| Lumber and Drywall | $703.53 | Materials for the temporary wall and beam |
| Tools & Supplies | $600.61 | Bottle jack, fasteners, mud, brackets |
| Electrician | $494.98 | Re-routing and new lighting installation |
| Restaurant/Dining | $251.94 | Discretionary spending |
| Doctor Visits | $250.38 | Routine co-pays and lab work |
| Fuel/Car Maintenance | $194.85 | Monthly transport costs |
| Miscellaneous | $1,400.90 | Includes clothing, memberships, and utilities |
Note: The investment in professional help—specifically the electrician—was deemed an essential expenditure to ensure code compliance and structural safety.

Implications for Long-Term Value and Lifestyle
The decision to tackle such a massive project serves as a broader metaphor for the family’s approach to personal finance. By choosing to perform the labor-intensive tasks themselves while outsourcing the high-risk technical elements, they managed to achieve a high-end renovation while maintaining control over the budget.
The Philosophy of "Systematized Frugality"
The homeowners emphasize that money is often "terrifying" for individuals because of a lack of clear, manageable frameworks. Their approach to the renovation—breaking a massive project into discrete, logical phases—mirrors their advice on personal finance.
"I demystify personal finance and break it down into manageable steps," the author explains. Their financial strategy relies on several key pillars:
- Comprehensive Tracking: Utilizing tools like Empower (formerly Personal Capital) to monitor net worth and investment performance.
- Strategic Credit Card Usage: Leveraging 2% cash-back rewards on all necessary purchases. In June alone, this strategy yielded $88.90 in cash back, effectively offsetting a portion of their monthly spending.
- High-Yield Savings: Emphasizing the opportunity cost of low-interest bank accounts. The family advocates for high-yield savings vehicles that allow capital to grow while dormant, rather than letting it "be lazy."
- Cost Optimization: Using MVNOs (Mobile Virtual Network Operators) to reduce telecommunications expenses to approximately $14 per line, proving that significant savings can be found by auditing recurring monthly bills.
Expert Commentary and Future Outlook
The "Frugalwoods" model provides a compelling case for the intersection of modern home improvement and traditional thrift. By focusing on the structural longevity of the home, the couple is not merely "renovating"; they are investing in the long-term utility of the property.

As the project enters its final stage—waiting for potential kitchen wiring upgrades before finishing the drywall and flooring—the homeowners remain patient. This "slow-growth" approach to home improvement serves as a buffer against the financial strain often associated with rapid, contractor-led renovations.
Implications for the Reader
For those considering similar projects, the takeaway is twofold:
- Professionalism is mandatory for safety. Never attempt load-bearing modifications or complex electrical/plumbing work without professional guidance or certified engineering calculations.
- Transparency enables efficiency. By documenting every dollar spent, the homeowners gain an intimate understanding of their own consumption, allowing them to pivot their strategy when unexpected costs arise.
As the family looks toward the future, the renovation serves as a testament to the idea that a house is not just a structure, but a dynamic asset that requires deliberate, informed care. Whether it is installing a new support beam or optimizing a portfolio of high-yield savings, the principles remain the same: assess the risk, perform the necessary due diligence, and execute with precision.
For those interested in applying these lessons to their own finances, the homeowners continue to offer financial consultations, providing a roadmap for others to "make their money enable them to live the life they want." The journey, much like the wall removal, is arduous, technical, and expensive—but ultimately, it is a structure built to last.