
Breaking Through: The Architectural Evolution of a 1991 Home
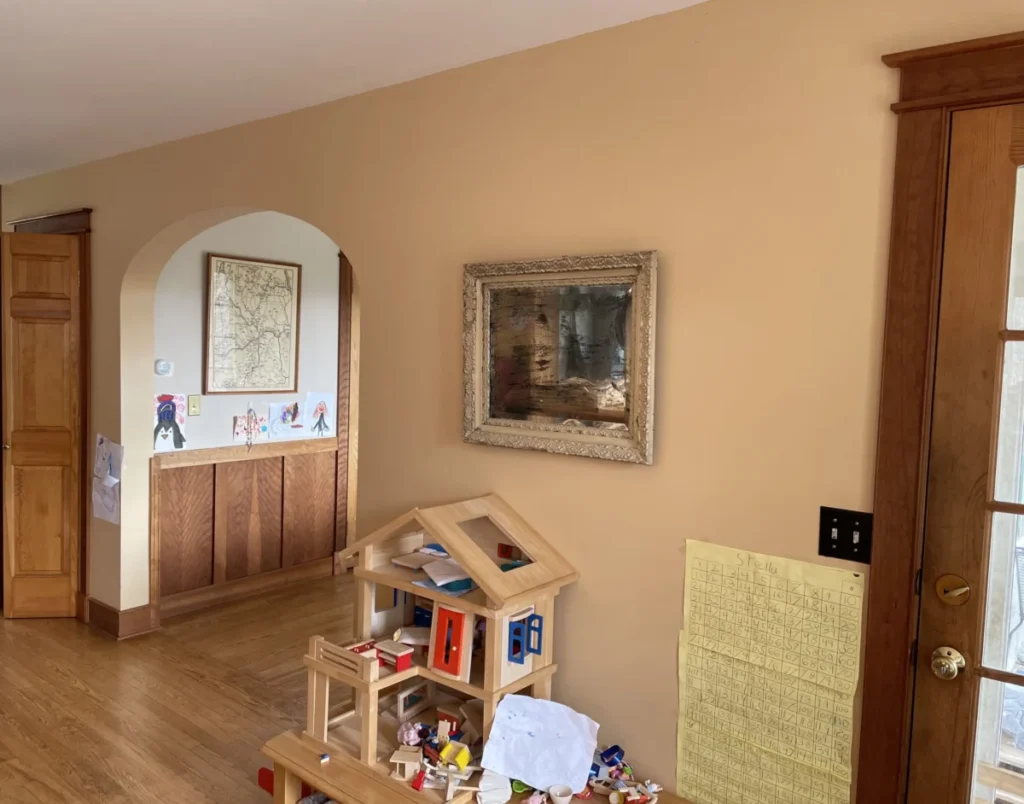
For many homeowners, the floor plan of a 1990s-era residence presents a specific set of challenges: compartmentalized living spaces, awkward sightlines, and structural decisions that prioritize containment over connectivity. For the Frugalwoods family, this reality became a multi-year mission to reclaim their living space. The centerpiece of this effort—the removal of a "menace" of a wall that separated the kitchen and dining areas from the main living room—has finally been completed, marking a significant milestone in their long-term renovation project.
The Structural "Menace": Why the Wall Had to Go
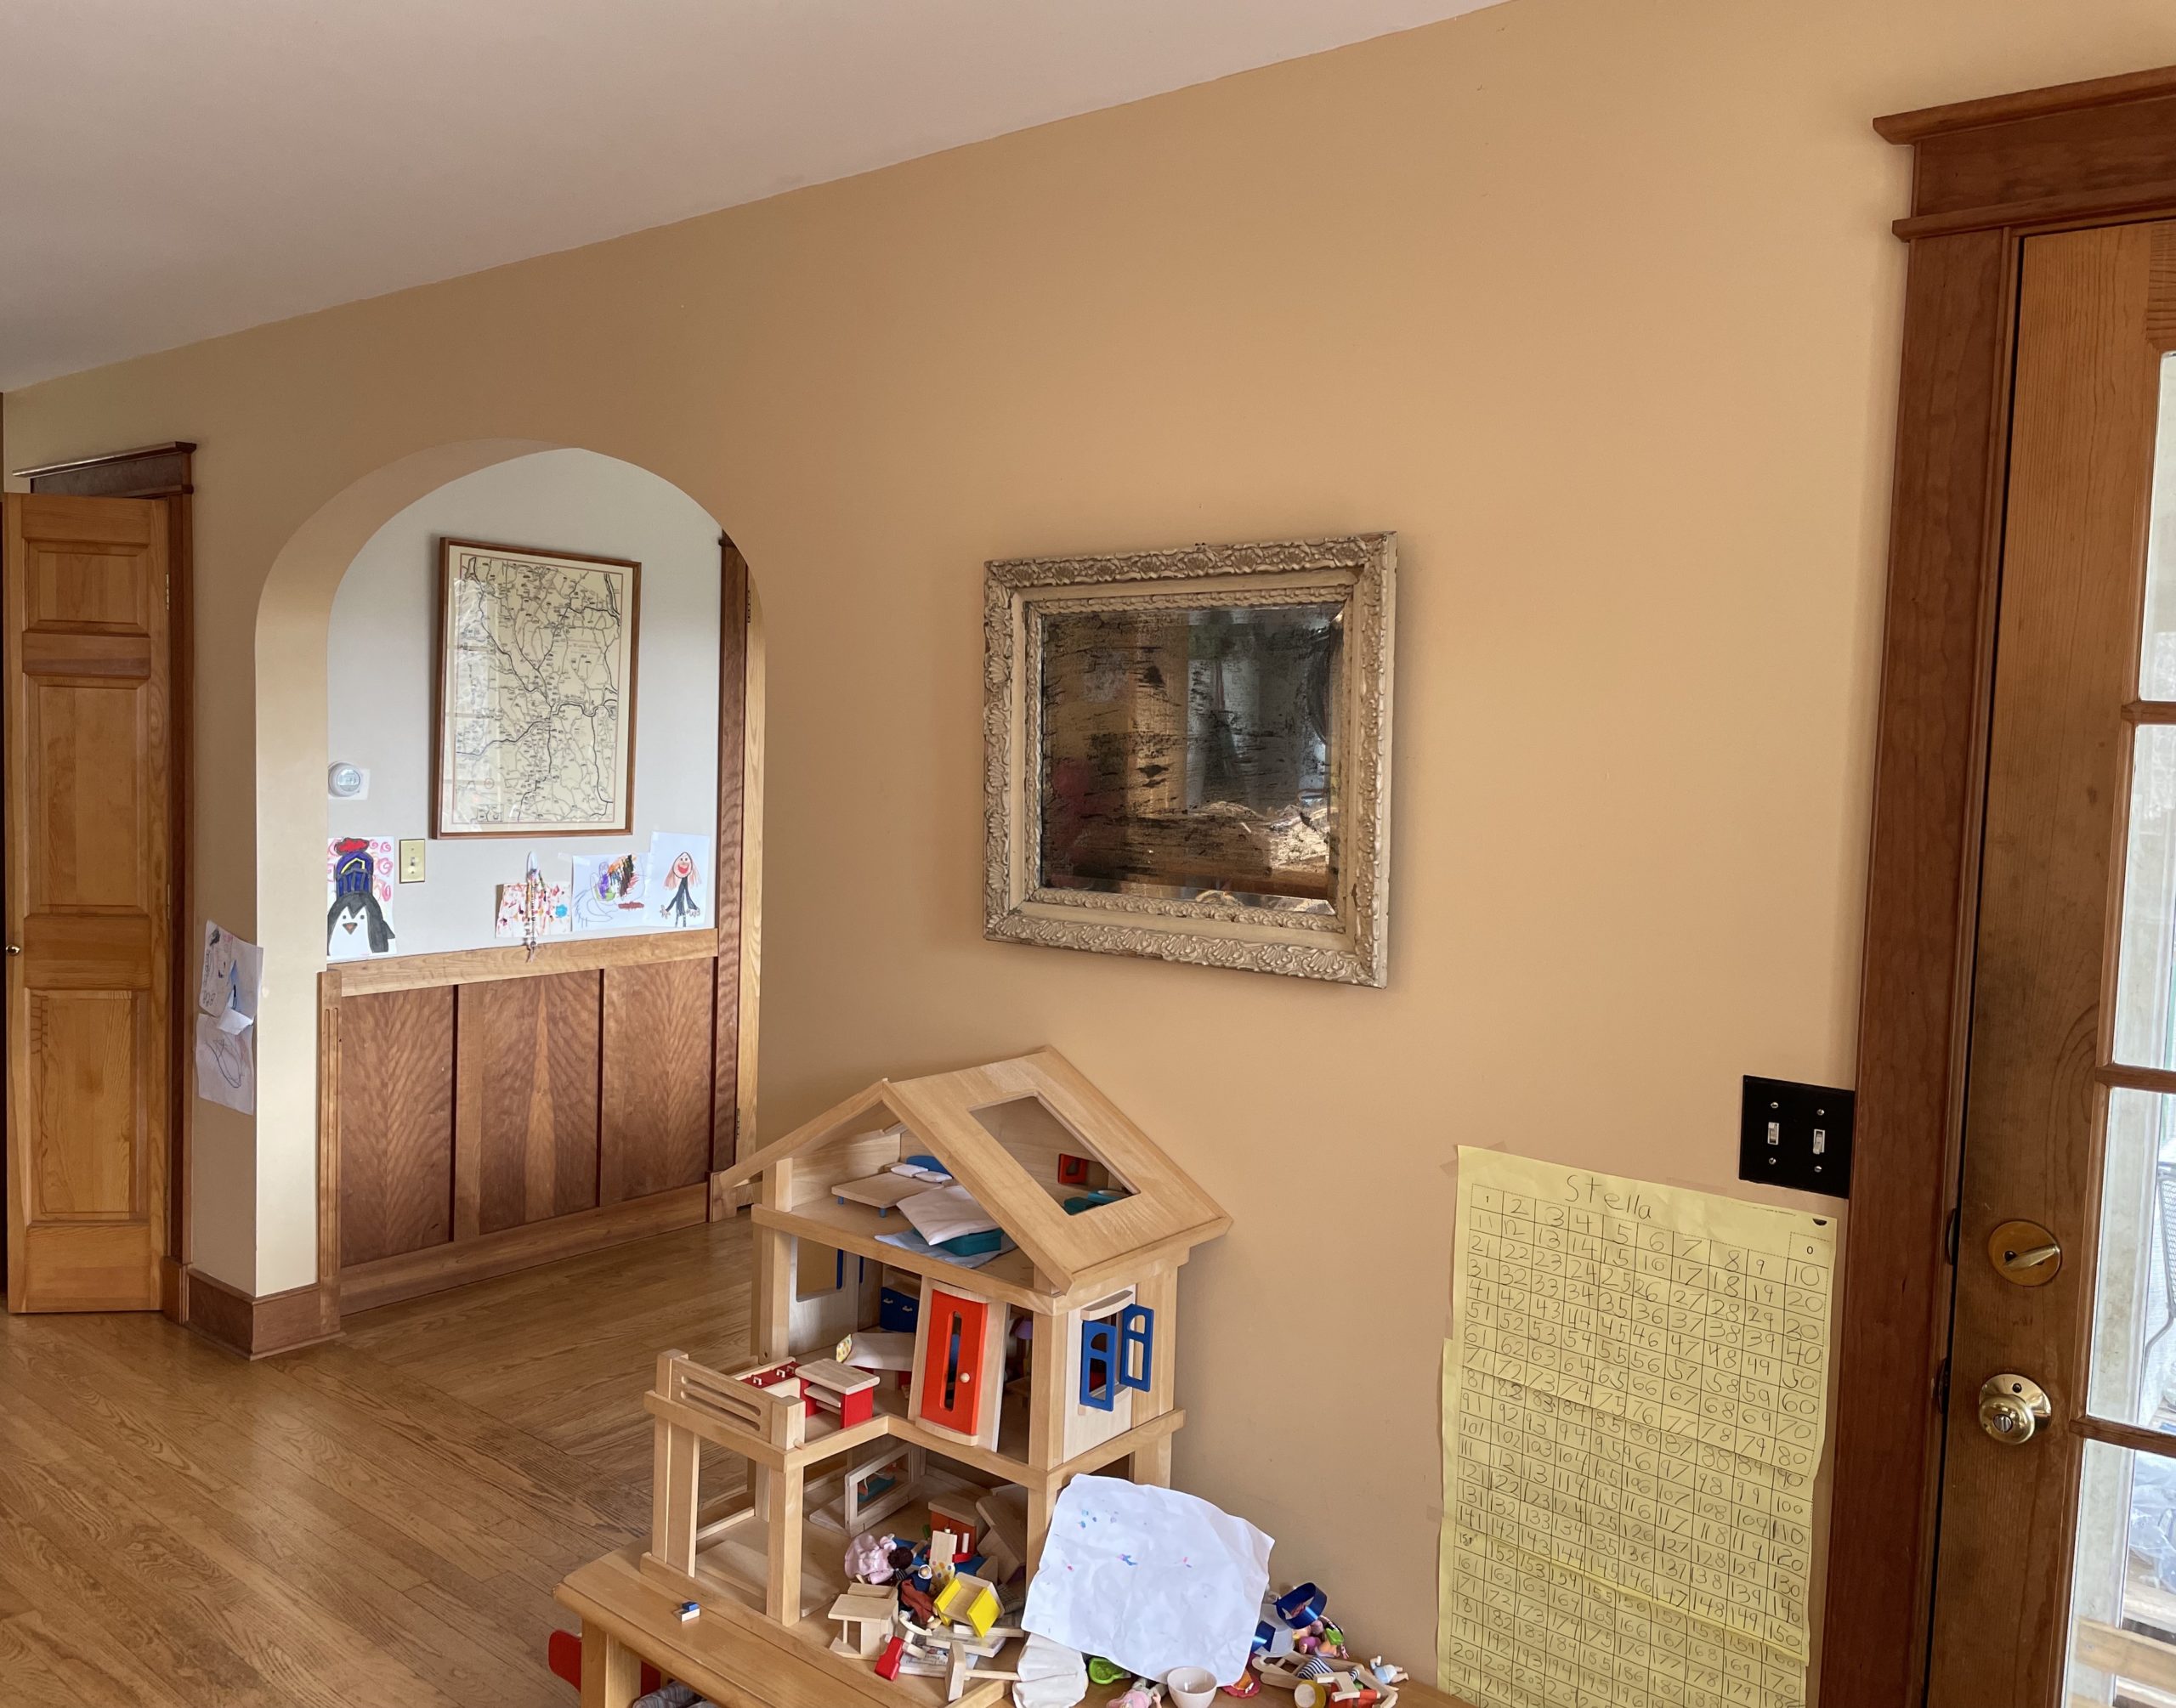
The wall in question was more than just a partition; it was an architectural obstruction that disrupted the flow of the home’s downstairs level. Featuring an awkwardly placed, low-arched doorway, the wall became a focal point of frustration for the residents and guests alike. Visitors frequently questioned the original intent behind such a layout, as it effectively severed the social heart of the house.
However, the removal of such an element is rarely a simple cosmetic endeavor. When the house was constructed in 1991, builders utilized the space within the wall to house essential infrastructure, including plumbing stacks and critical electrical components. Consequently, what started as a desire for an "open concept" floor plan quickly evolved into a complex, high-stakes engineering project that required professional intervention, meticulous planning, and a significant financial investment.

Chronology of the Renovation
The process, which culminated in June, was a marathon rather than a sprint, characterized by distinct phases of demolition, structural reinforcement, and systems integration.
Phase 1: Demolition and Plumbing
The project began with the physical removal of the drywall. Once the barrier was down, the true scale of the work became apparent. The family hired a professional plumber to navigate a complex rerouting of the plumbing stack, which necessitated a strategic "zig-zag" path through the ceiling and down a corner of the pantry. To conceal the new plumbing infrastructure, the homeowners constructed a custom partition using reclaimed siding from a backyard chicken coop—a touch of sustainability that exemplifies their approach to home improvement.
Phase 2: Electrical Overhaul
With the infrastructure exposed, the family brought in an electrician to overhaul the wiring, which had previously been contained within the now-removed wall. Beyond merely relocating existing lines, the project included the installation of a new recessed light over the dining room table. This addition has been transformative for the home, providing much-needed illumination in a living room that, curiously, lacked any overhead lighting at the time of its construction.
Phase 3: Recessing the Support Beam
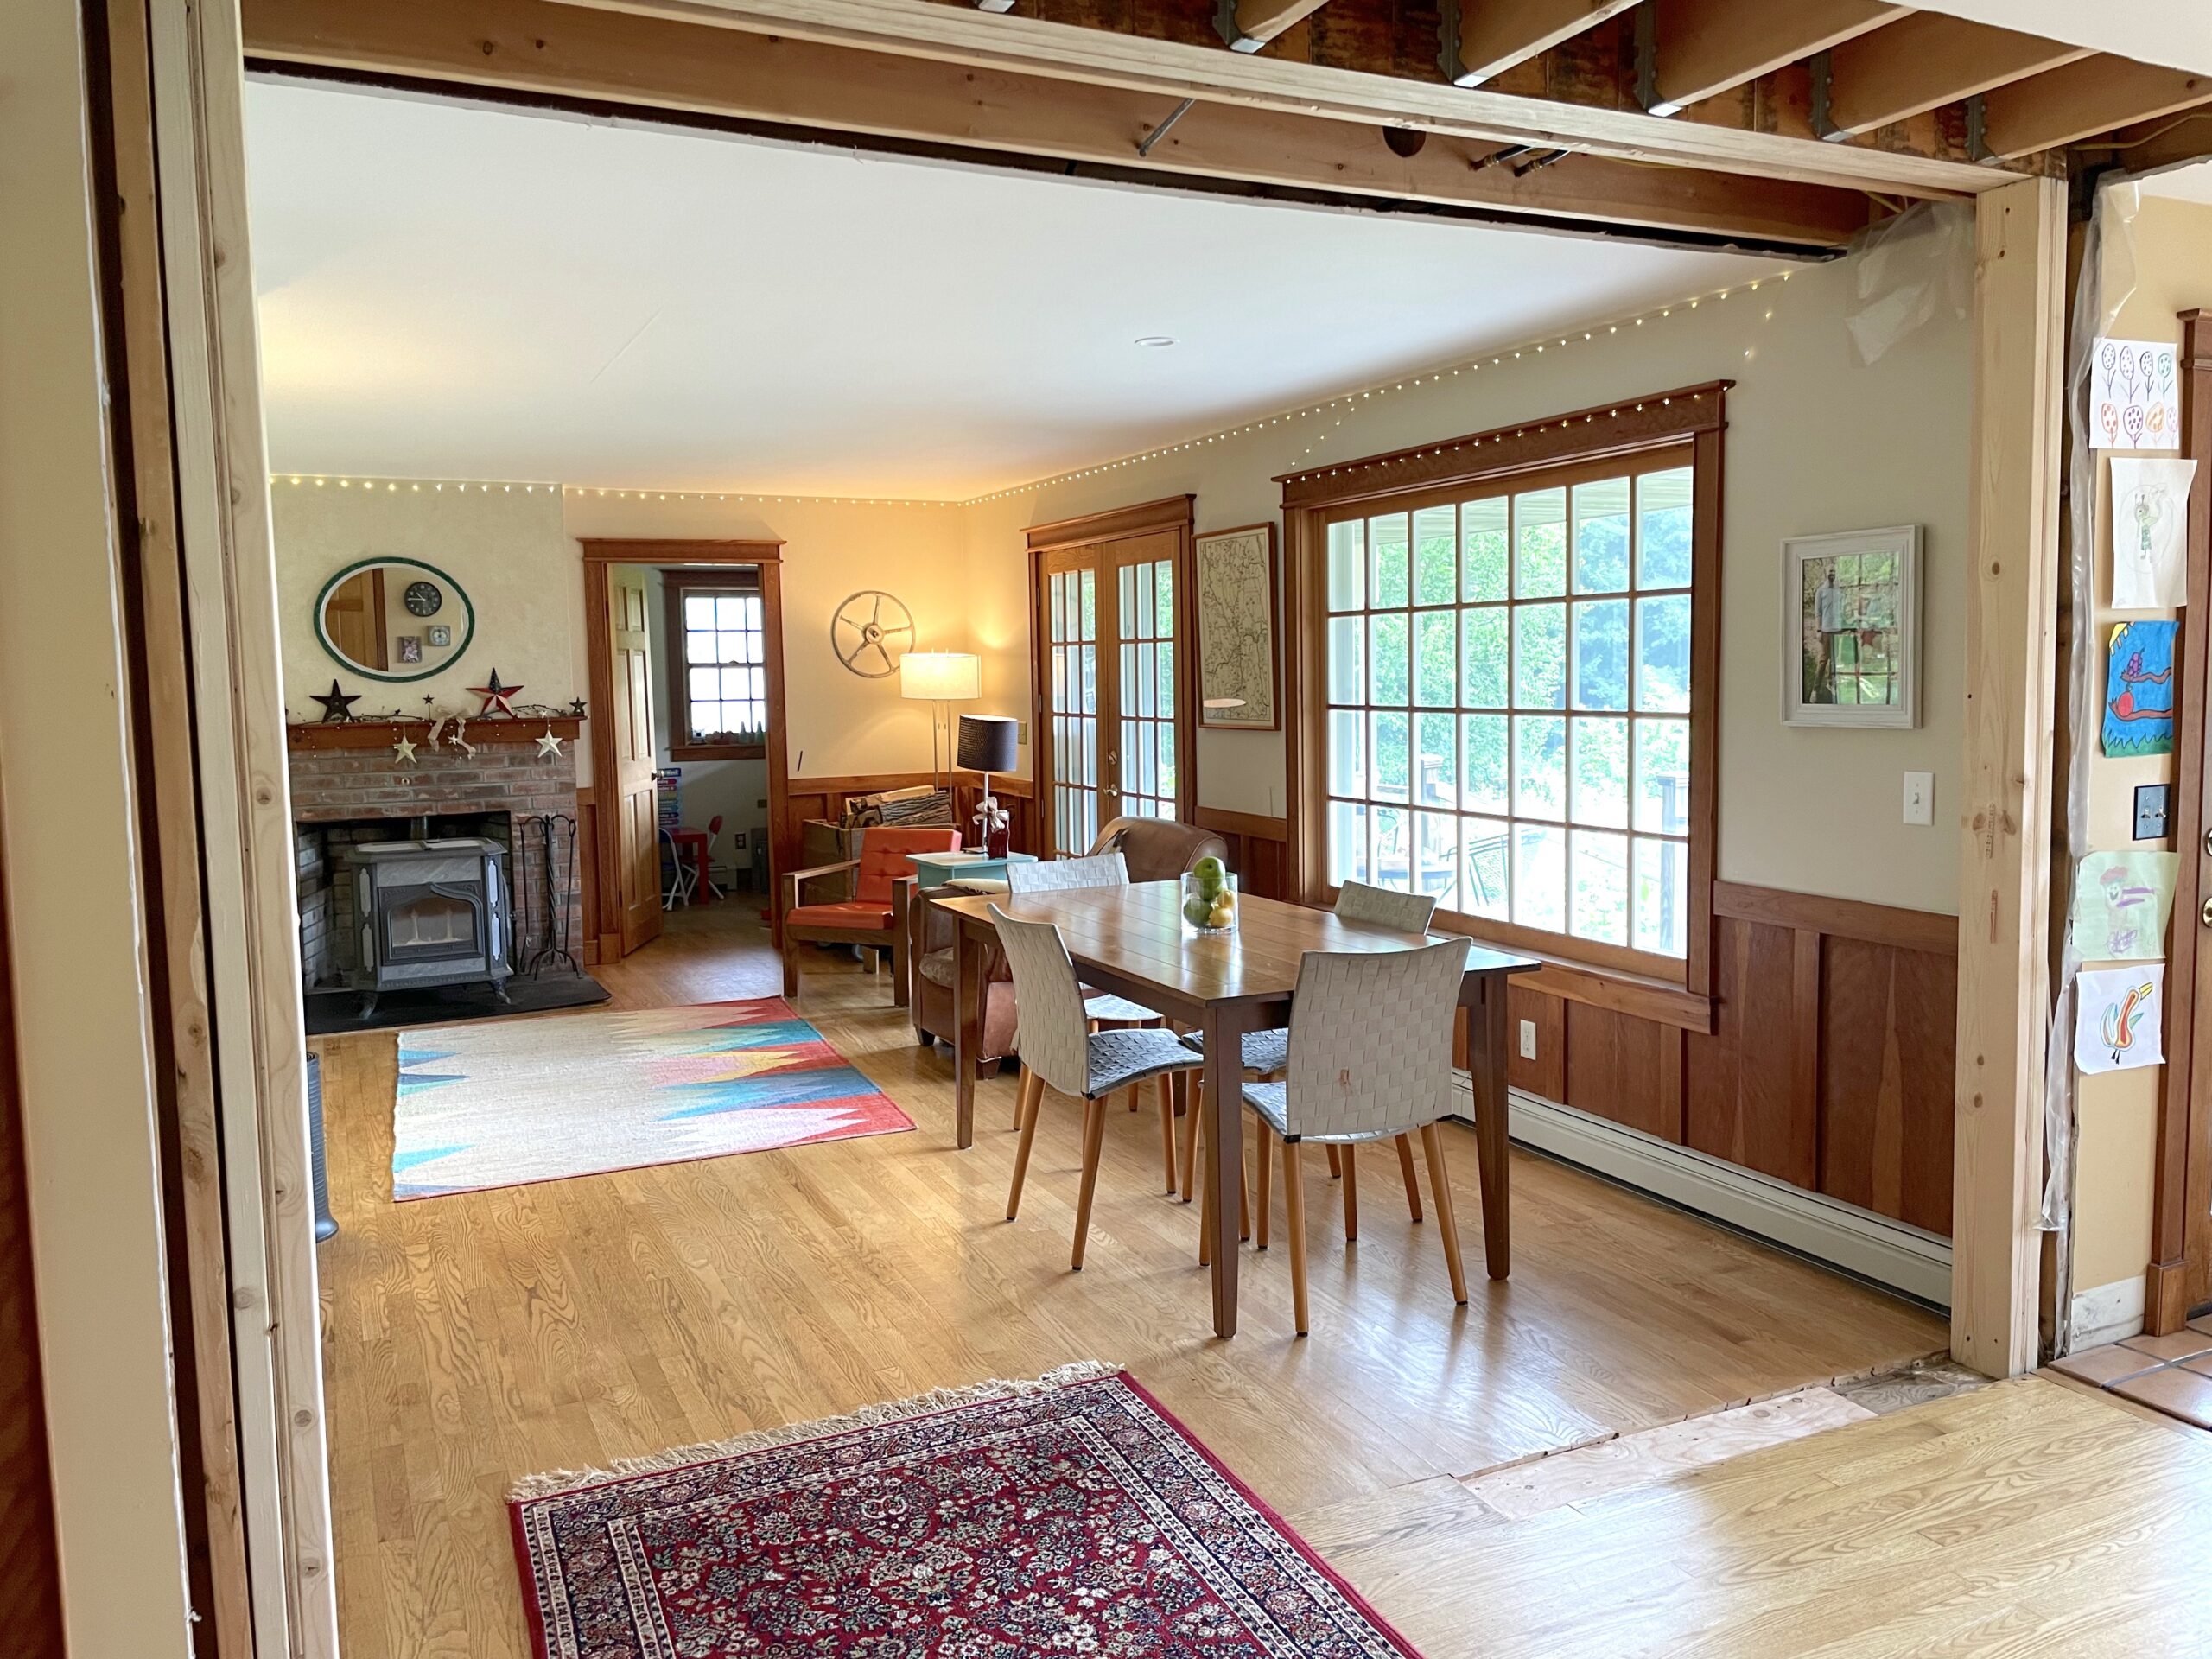
The most significant hurdle was the removal of a load-bearing wall. To ensure the structural integrity of the home, the family commissioned an architect to calculate the requirements for a support beam. The husband, leading the carpentry efforts, executed a sophisticated "ladder" support system to recess the beam into the ceiling. This allowed for a seamless transition between rooms without the need for a bulky, dropped header that would have undermined the desired aesthetic of openness.
Supporting Data: A Transparency Report on Home Improvement Costs
The project highlights the often-underestimated costs of home renovations. The Frugalwoods’ expenditure for June reached a total of $5,044.63, a figure heavily influenced by the intensive labor and material requirements of the wall removal.
| Item | Cost | Notes |
|---|---|---|
| Lumber and Drywall | $703.53 | Includes beam, ladder system, and new drywall |
| Home Improvement Tools | $600.61 | Includes bottle jack, fasteners, and miscellaneous supplies |
| Electrician | $494.98 | Rerouting and recessed lighting |
| Total Project Specifics | $1,799.12 | Direct investment in wall removal |
Beyond the structural costs, the household maintained its commitment to lean financial management. Monthly recurring costs, such as the $28.24 spent on mobile phone services via an MVNO (Mobile Virtual Network Operator), demonstrate the family’s broader strategy of aggressive cost-optimization. By utilizing high-yield savings accounts and cash-back credit card rewards—earning $88.90 in cash back for the month of June—the family offsets the high costs of their home improvement projects.

Official Perspectives: The Philosophy of DIY vs. Outsourcing
The Frugalwoods’ approach to their renovation is rooted in a clear philosophy: prioritize DIY for "grunt work" and technical carpentry, but defer to licensed professionals for critical infrastructure that could compromise the safety or longevity of the home.
"I’m always happy to pay people to do stuff I can’t, or don’t know how to do," noted the primary author. "I’m equally happy to do stuff myself that I feel safe and confident in my ability to do."
This hybrid model allowed them to control costs while ensuring that the structural integrity—specifically the beam installation and plumbing rerouting—met professional standards. The hiring of an architect for load-bearing calculations served as a vital "priority #1," ensuring that the renovation improved the home’s value and functionality without risking the safety of the structure.
Implications for Future Home Planning
The removal of the wall has fundamentally changed how the family interacts with their living space. The improved sightlines and increased natural light have created a more functional environment, particularly for evening activities like game nights. However, the project also serves as a case study in the necessity of "future-proofing."
While the main structural work is complete, the family has opted to delay final drywalling and flooring until they can coordinate with their future kitchen renovation plans. This strategic delay is intended to minimize "double work"—the practice of opening walls multiple times for different phases of construction. By keeping a portion of the ceiling accessible, they ensure that when the time comes to modernize the kitchen lighting, the path is already clear, preventing unnecessary damage to newly finished surfaces.
Conclusion
The transformation of the Frugalwoods home is a testament to the fact that modernizing a 1991 property is rarely just about aesthetics. It is a complex interplay of engineering, financial planning, and a willingness to embrace the labor-intensive nature of home improvement. For those looking to undertake similar projects, the takeaway is clear: success is found at the intersection of professional structural guidance and a disciplined, transparent approach to personal finance. As the family looks toward the next phase of their long-term renovation plan, they remain a model for how to balance the dream of an open, airy home with the pragmatic realities of budget management and structural engineering.