Breaking Barriers: A Deep Dive into a Complex Structural Home Renovation
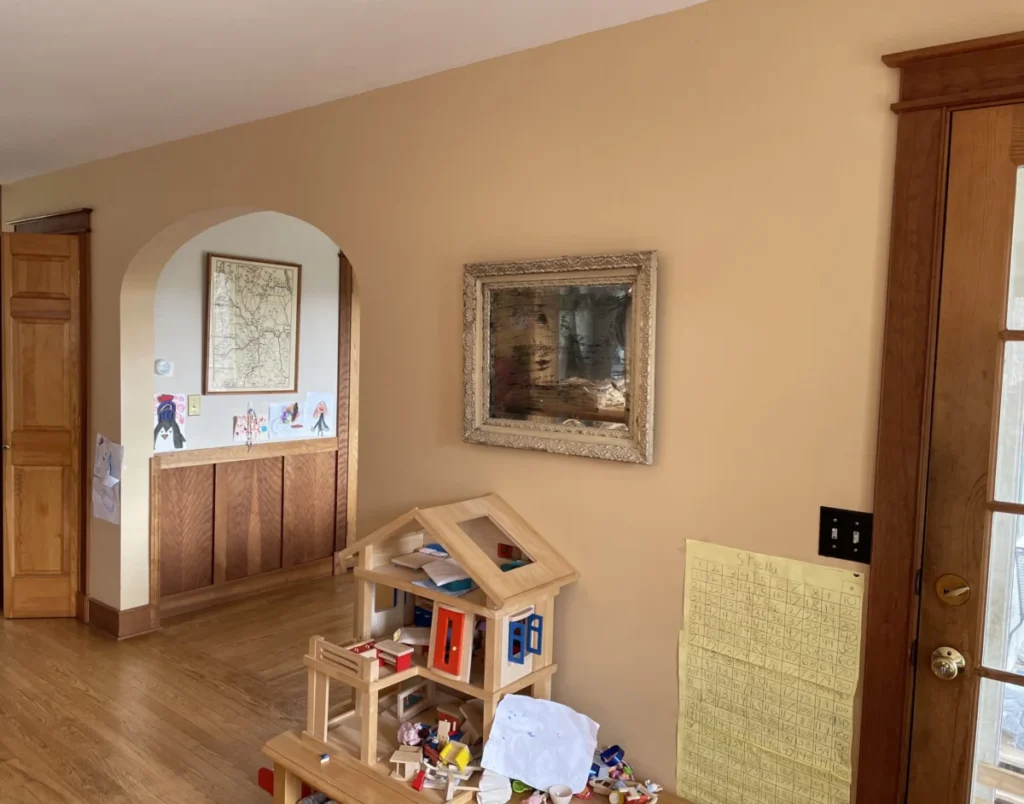
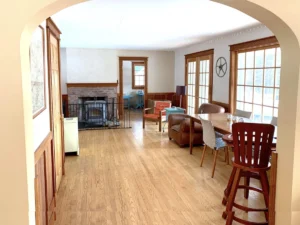
In the world of home improvement, few projects are as daunting—or as rewarding—as the removal of a load-bearing wall. For the homeowners behind the popular Frugalwoods blog, a multi-year renovation journey recently reached a critical milestone: the demolition and structural reconstruction of a central "menace" wall that had hampered the functionality of their home since its construction in 1991.
What began as an aesthetic grievance—a wall that awkwardly separated the kitchen and dining room from the living space, complete with an oddly low arched doorway—transformed into a high-stakes engineering project. This article examines the complexities of the renovation, the financial implications of DIY versus professional labor, and the broader lessons learned from a project that prioritized long-term structural integrity over quick fixes.
The Genesis of the Problem: Why Was the Wall There?
When the homeowners purchased their property, they were immediately struck by the house’s interior layout. Visitors often posed a common question: "Why on earth would they put a wall there?" The answer lies in the architectural standards of the early 1990s.
In that era, residential design often prioritized compartmentalization over the "open-concept" flow that has since become a standard in modern real estate. The wall in question was not merely a partition; it was a structural necessity. It housed critical plumbing stacks and electrical wiring, and served as a load-bearing element supporting the second floor. Removing it was not as simple as knocking down drywall; it required a complete surgical bypass of the home’s primary systems.

Chronology of a Major Structural Overhaul
The project, which spanned several months and culminated in a significant June renovation push, followed a rigid, professional sequence of operations.
Phase 1: Controlled Demolition
The initial phase involved the physical removal of the drywall and the framing. While the homeowners took on the "grunt work" of the demolition, they understood that the ease of this phase was deceptive. Once the barrier was removed, the true complexity of the home’s infrastructure was laid bare.
Phase 2: Professional Infrastructure Re-routing
Recognizing the limitations of amateur expertise, the owners brought in licensed professionals. A plumber was commissioned to re-route the complex plumbing stack. This involved a intricate "zig-zag" path through the ceiling and down into the pantry. To conceal this new plumbing, the owner, Nate, utilized salvaged siding from a backyard chicken coop, demonstrating a commitment to sustainable, low-cost repurposing.
Phase 3: Electrical Modernization
Simultaneously, an electrician was hired to re-route electrical lines and the breaker box. A key improvement here was the installation of recessed lighting over the dining room table. This addition addressed a long-standing deficit in the home’s original design, which had provided zero overhead lighting in the main living area.

Phase 4: The Structural "Work of Art"
The most significant hurdle was the removal of the load-bearing component. To prevent structural failure, the team had to design and install a support beam that could be recessed into the ceiling. This was executed through a temporary support wall—a "ladder" construction—that allowed for the safe installation of the beam. The homeowners opted to consult an architect for the structural calculations, ensuring that the project met safety standards before proceeding.
Supporting Data: The Financial Breakdown of June
Renovations of this magnitude are inherently expensive. The following table provides an itemized breakdown of the expenditures incurred during the month of June, highlighting the mix of professional service costs, essential structural materials, and auxiliary household expenses.
| Item | Amount | Notes |
|---|---|---|
| Groceries | $1,147.44 | Standard household supply. |
| Lumber and Drywall | $703.53 | Includes beam, ladder materials, and drywall. |
| Tools/Supplies | $600.61 | Includes bottle jack, fasteners, and mud. |
| Electrician | $494.98 | Re-routing and new lighting install. |
| Household Supplies | $302.53 | General inventory. |
| Restaurants | $251.94 | Dining expenditures. |
| Medical/Doctor | $250.38 | Co-pays for labs. |
| Gas/Transportation | $194.85 | Fuel costs. |
| Local Recreation | $150.00 | Annual beach season pass. |
| Bulk Goods (Co-op) | $134.48 | 50lb bag of organic oats. |
| Beer & Wine | $132.28 | Social/household supplies. |
| Misc. Gear/Hardware | ~$300.00 | Combined small purchases (boots, leggings, etc). |
| TOTAL | $5,044.63 |
Professional Insights: The DIY/Pro Balance
The homeowners’ philosophy regarding the project was clear: leverage professional expertise for high-risk structural and mechanical work, while handling the labor-intensive but non-technical tasks internally.
This hybrid model allowed them to control costs significantly. By performing the demolition, clearing the space, and managing the finishing carpentry, they avoided the inflated labor costs associated with a turnkey contractor service. However, the decision to hire an architect for calculations and professionals for the "intense" plumbing work serves as a reminder that structural integrity is not a place for cost-cutting.

Implications for Future Home Equity
The impact of this renovation extends beyond mere aesthetics. By creating a unified, open-concept space, the homeowners have modernized a 1991 build, likely increasing the long-term market value of the property.
Furthermore, the decision to leave the ceiling partially open in anticipation of future kitchen upgrades illustrates a "forward-thinking" maintenance strategy. By coordinating the electrical work now, they avoid the "double-work" trap, where future kitchen renovations would require cutting into newly finished drywall.
Broader Financial Strategy
The narrative of the renovation is framed within the context of the homeowners’ broader fiscal discipline. The article emphasizes several core financial strategies that facilitate such projects:
- Cash-Back Rewards: By utilizing a 2% cash-back credit card for all renovation purchases, the owners effectively subsidized a portion of their project costs.
- High-Yield Savings: The importance of keeping capital in high-yield savings accounts (HYSA) is underscored, noting that interest is a passive tool that should be utilized to combat the static nature of traditional, low-interest bank accounts.
- Efficiency through MVNOs: The owners highlight their use of Mobile Virtual Network Operators (MVNOs) for cell service, which allows them to pay roughly $14 per line—a stark contrast to traditional carrier plans.
- Holistic Money Management: Through services like Empower, the homeowners maintain a real-time, comprehensive view of their net worth, which they argue is the only way to make informed decisions about large-scale expenditures like home renovations.
Conclusion
The "menace wall" project serves as a masterclass in realistic, home-owner-led renovation. It highlights the necessity of professional structural oversight, the value of DIY labor in reducing costs, and the importance of planning for future infrastructure needs. For those intimidated by the prospect of home improvement, the Frugalwoods project offers a roadmap: start with a clear understanding of your own limits, hire the experts for the dangerous work, and keep a meticulous eye on the budget to ensure that the house you build is not only beautiful but financially sustainable.