
Breaking Through: Inside a Major Home Renovation and the Economics of DIY
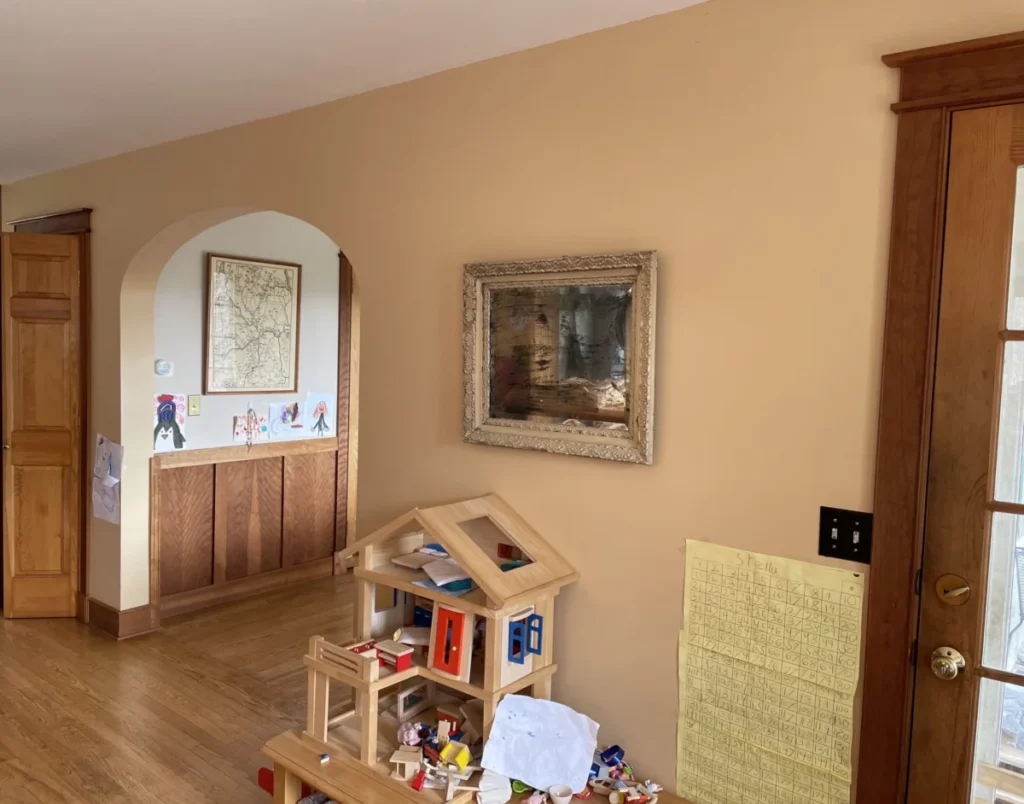
Home renovation is often romanticized in glossy magazines as a seamless transition from "dated" to "designer." However, for those who embark on the journey of transforming a house into a home, the reality is far more complex—a blend of structural engineering, logistical nightmares, and, occasionally, the sheer satisfaction of manual labor. Recently, the Frugalwoods project reached a major milestone: the removal of a long-standing, problematic load-bearing wall that had defined the layout of their home since 1991.
This article explores the architectural challenges, the strategic decision-making involved in the renovation, and the transparent financial breakdown of a month spent turning a vision of open-concept living into a reality.
The "Menace Wall": A Structural Bottleneck
For years, the residents of the Frugalwoods home dealt with an architectural anomaly—a wall that awkwardly severed the kitchen and dining areas from the living room. The wall was not merely an aesthetic eyesore; it featured a low, arched doorway that felt out of place and functionally restrictive. It was, as the owners described, a "menace" that prompted every visitor to ask the same inevitable question: Why is this wall here?
The answer, as is often the case with residential construction from the early 1990s, was purely functional. The wall was not just a partition; it was a structural necessity housing essential utilities, including a plumbing stack and critical electrical components. Removing it would require more than a sledgehammer; it demanded a surgical approach to structural support and utility relocation.

Chronology of a Renovation: From Demo to Beam
The project, which began in earnest in June, was a masterclass in phased home improvement. It was categorized by the owners as the most challenging and intricate wall removal in their home’s history.
1. The Demolition Phase
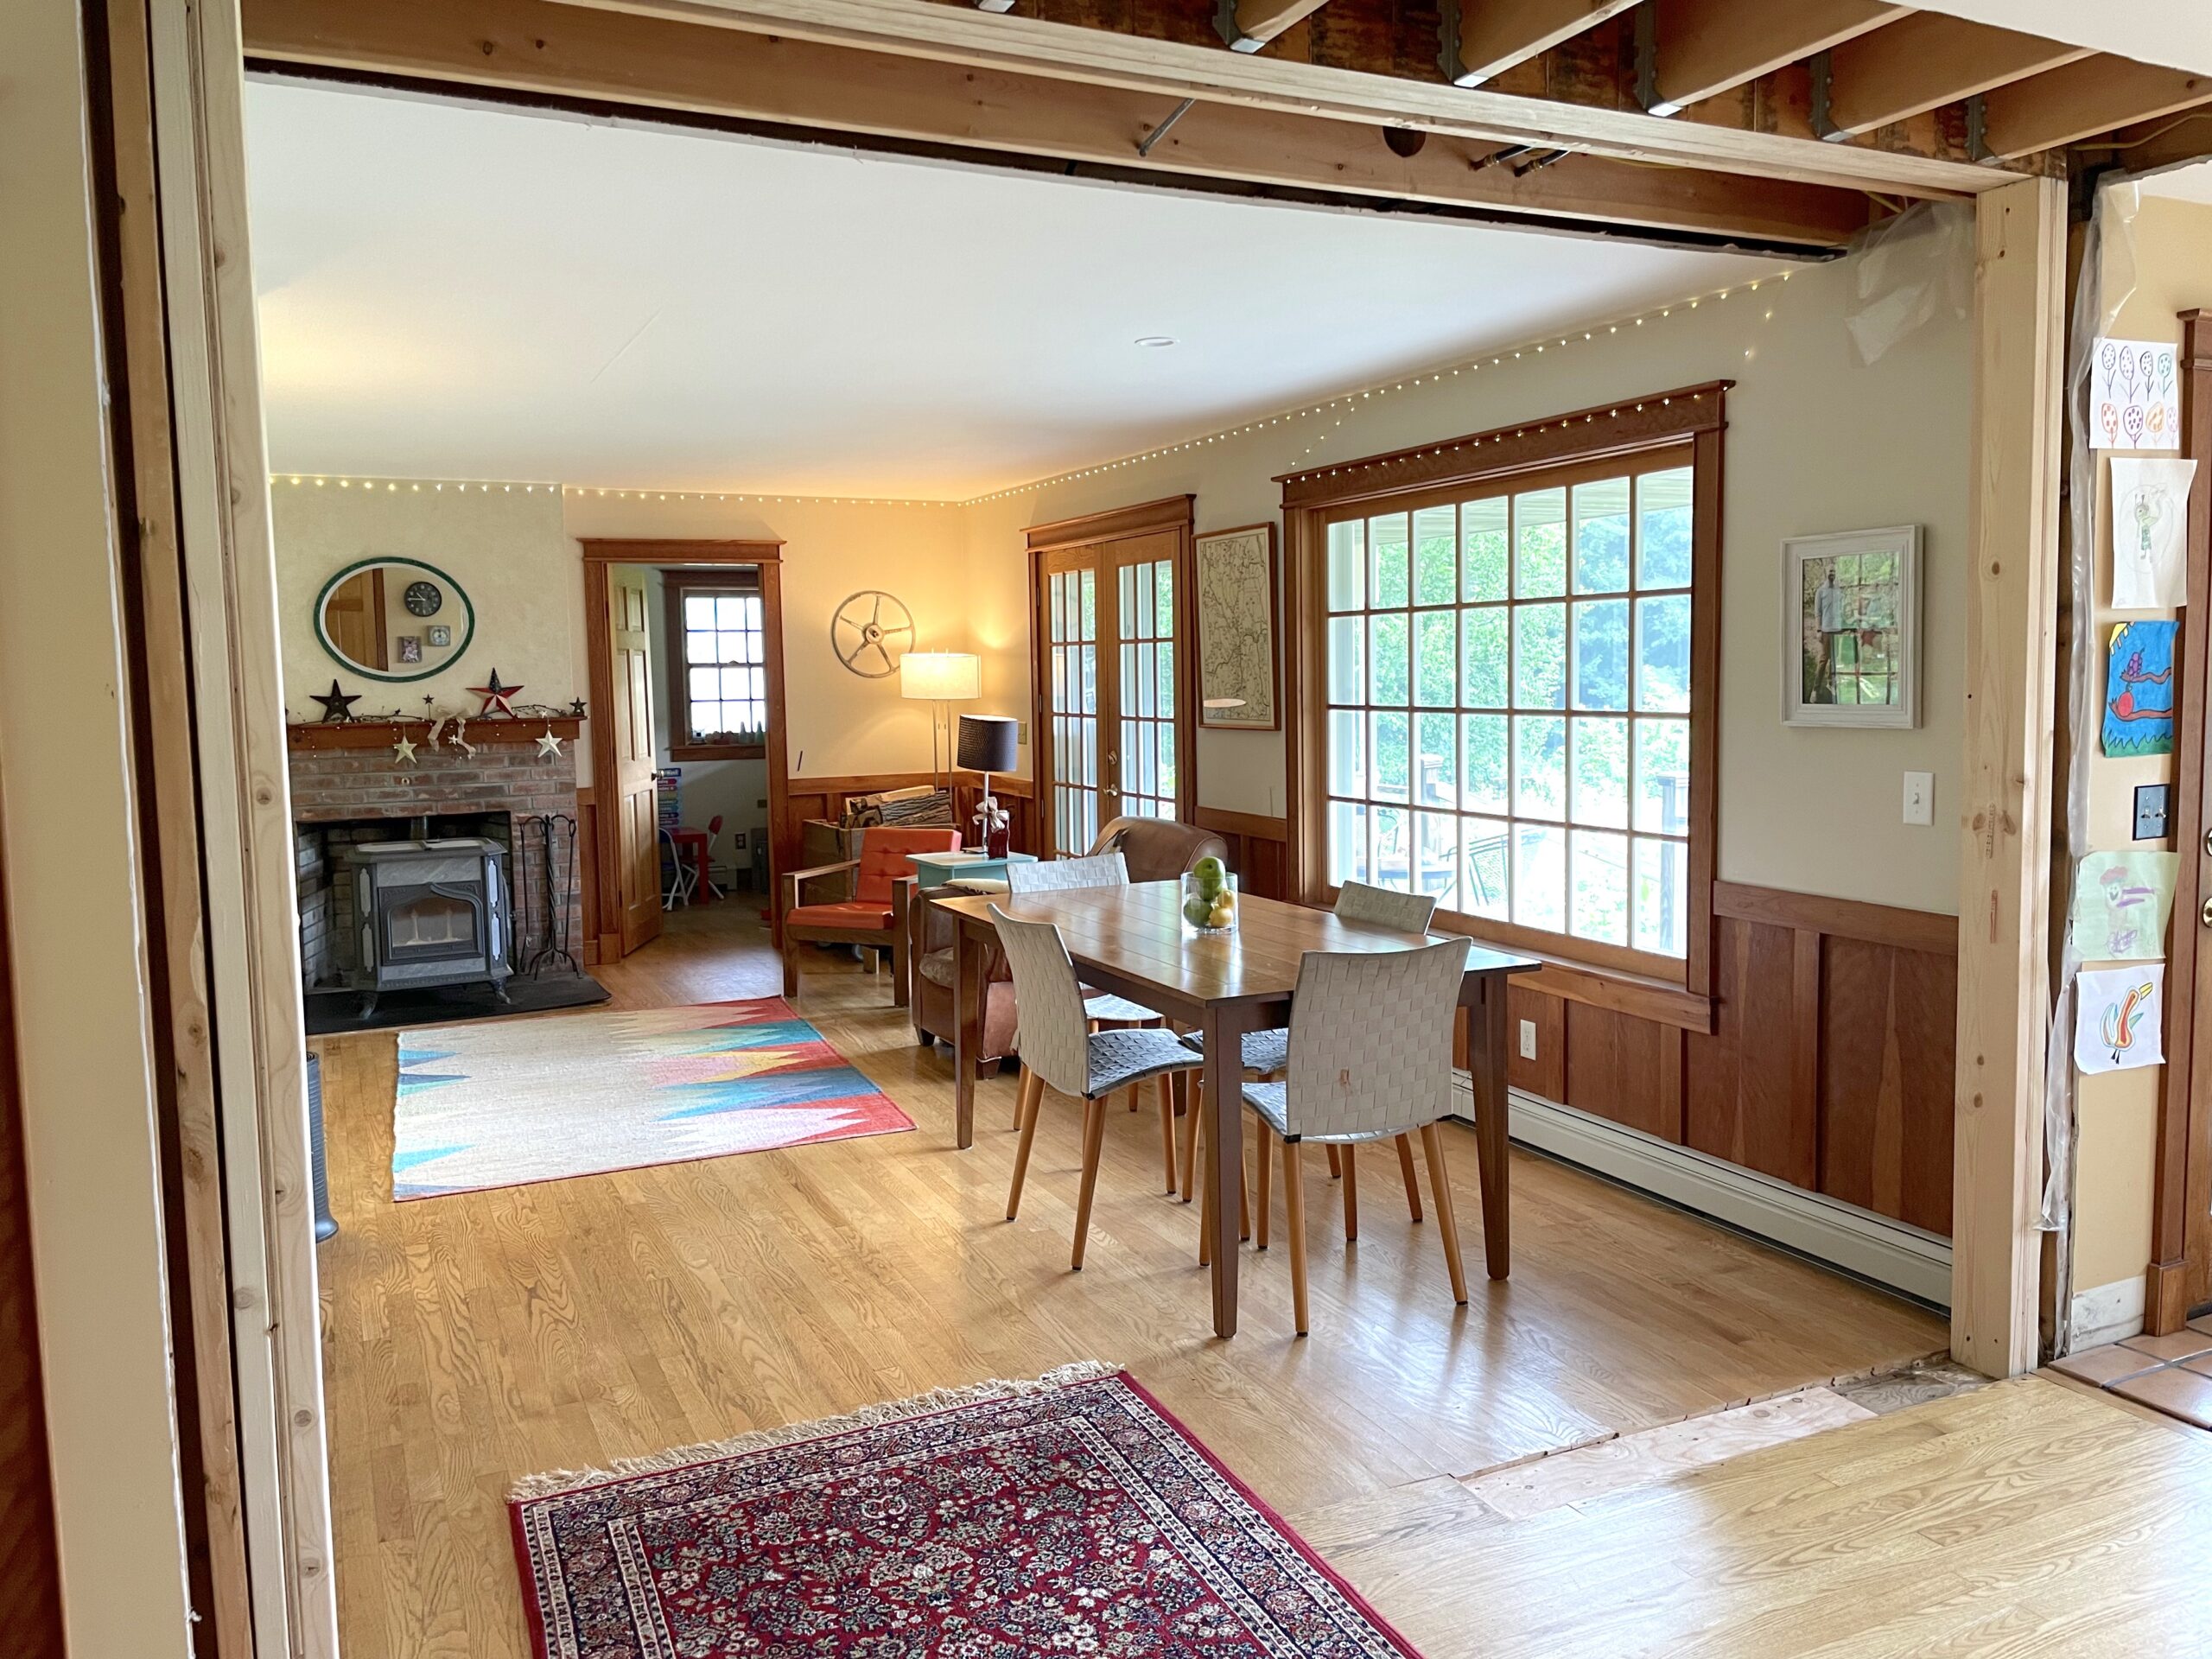
The process began with the most accessible part of the project: the demolition. Removing the drywall and clearing the space provided an immediate sense of progress, though it was merely the calm before the storm. The physical removal of the wall allowed the homeowners to visualize the potential for an open-concept flow between the kitchen and the living space.
2. Plumbing and Electrical Re-routing
With the wall removed, the true complexity emerged. The plumbing stack, which previously ran through the center of the obstruction, had to be rerouted. This required professional intervention to weave a new plumbing path through the ceiling and down into the corner of the pantry. To conceal this new plumbing, the homeowners opted for a creative reuse of materials, utilizing salvaged siding from their chicken coop to build a custom enclosure—a testament to the "frugal" ethos of the project.
Simultaneously, an electrician was brought in to handle the delicate work of shifting the home’s electrical wiring. A significant upgrade during this phase was the installation of a new recessed light over the dining table, a change that has drastically improved the functionality of the room, particularly for evening activities.

3. The Engineering Challenge: Recessing a Beam
The most significant hurdle was the structural integrity of the home. Because the wall was load-bearing, its removal necessitated the installation of a support beam. To ensure the house remained structurally sound, the homeowners engaged an architect to perform the necessary load calculations.
The resulting solution was a "work of art" in carpentry. The husband, taking on the role of lead builder, constructed a temporary support wall to hold the house steady while he installed the new beam. This phase required precise measurements, advanced carpentry skills, and a rigorous adherence to safety standards. The beam was successfully recessed into the ceiling, creating a seamless transition between rooms that would have been impossible without such careful engineering.
Supporting Data: The Cost of Improvement
Renovations are rarely cheap, and this project was no exception. Transparency in home improvement budgeting is rare, but the Frugalwoods provide a detailed look at the financial impact of their work.
The total expenditure for June reached $5,044.63. This figure covers not only the construction materials but also the essential professional services required to keep the project up to code.

| Item | Cost | Notes |
|---|---|---|
| Groceries | $1,147.44 | Essential monthly household food. |
| Lumber and Drywall | $703.53 | Materials for the temporary wall and beam. |
| Home Improvement Tools | $600.61 | Specialty tools (bottle jack, square, etc.). |
| Electrician | $494.98 | Professional re-routing and new lighting. |
| Household Supplies | $302.53 | General maintenance items. |
| Restaurant/Dining | $251.94 | Miscellaneous meals. |
| Doctor Visits | $250.38 | Co-pays and lab work. |
| Miscellaneous | $1,293.22 | Fuel, local taxes, clothing, and small home upgrades. |
Implications: The Value of Sweat Equity
The decision to manage the project internally, while hiring professionals for the high-risk technical work (plumbing and electrical), illustrates a balanced approach to modern renovation. By performing the "grunt work"—such as the demolition, drywall prep, and carpentry—the owners were able to allocate their budget toward the critical structural experts.
The implications for the home’s value and livability are clear. The removal of the wall has fundamentally changed the "flow" of the house. Open-concept floor plans are highly coveted in the current real estate market, and by successfully integrating the kitchen and dining area into the living room, the owners have modernized the home’s layout, ensuring it remains functional for their family’s lifestyle for years to come.
Professional Perspectives on Financial Stewardship
Beyond the physical renovation, the owners maintain a philosophy of strict financial tracking. They argue that "money is terrifying for a lot of people," and advocate for demystifying personal finance through active management.
The use of digital tools, such as Empower (formerly Personal Capital), allows for a holistic view of net worth. By linking accounts and tracking expenses in real-time, the homeowners can make informed decisions about where to cut back and where to invest. Furthermore, they emphasize the "low-hanging fruit" of financial management:
- High-Yield Savings: Keeping cash in accounts that actually earn interest, rather than stagnant savings accounts.
- MVNOs for Cell Service: Switching to Mobile Virtual Network Operators to reduce monthly phone bills to a fraction of the cost charged by major carriers.
- Cash-Back Strategies: Leveraging credit card rewards to earn money on mandatory purchases, provided the balance is paid in full each month.
Conclusion: The Path Forward
The "menace wall" project serves as a microcosm for broader life goals: identifying obstacles, calculating the cost of removal, executing the work with precision, and remaining transparent about the resources consumed in the process.
While the renovation resulted in a significant one-month expenditure, the owners maintain that the long-term benefit to their quality of life is "100% worth it." As the dust settles on this project, the focus shifts back to the maintenance of the home and the continued optimization of their financial life. For those watching, the lesson is clear: whether you are tearing down a wall or building a retirement plan, the secret to success lies in the combination of careful planning, knowing when to hire a professional, and keeping a close eye on every dollar spent.