Breaking Down Barriers: The Structural and Financial Evolution of a Modern Home
In the world of residential renovation, few projects are as intimidating—or as rewarding—as the removal of a load-bearing wall. For many homeowners, the architectural constraints of the 1990s represent a paradox: houses built during this era often suffer from fragmented floor plans characterized by "menace walls" that serve little purpose other than to create claustrophobic, siloed living spaces. Recently, a significant home renovation project has reached a major milestone, marking the successful removal of an intrusive wall that had long compromised the flow and utility of a family home.
This project, which spanned several months of meticulous planning and physical labor, serves as a masterclass in balancing DIY grit with the necessity of professional expertise. Beyond the structural transformation, the undertaking provides a transparent look at the financial realities of modern home improvement, offering a detailed breakdown of how large-scale renovations intersect with long-term household budgeting.
The Architectural Challenge: Why Was the Wall There?
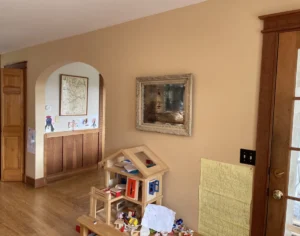
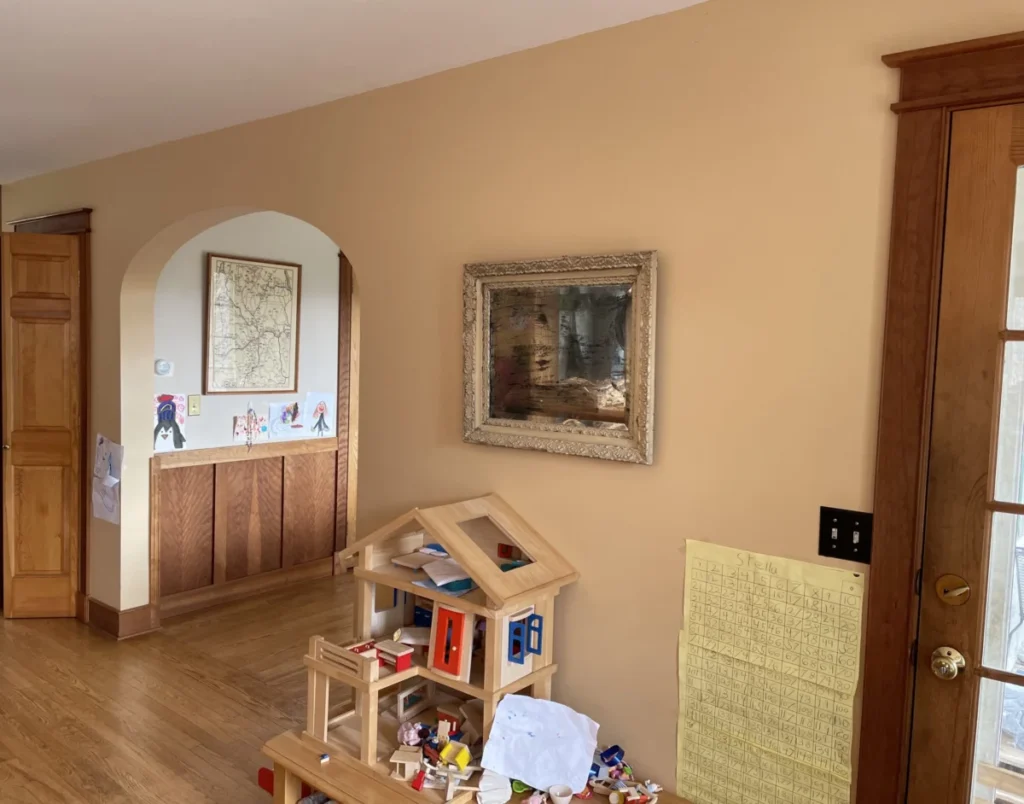
The wall in question acted as an awkward physical barrier, separating the kitchen and dining room from the living room. It featured an oddly shaped, low-arched doorway that restricted movement and light. To the casual observer, the wall seemed like an inexplicable design choice. However, as is often the case with residential construction from the early 1990s, the structure was not merely a aesthetic feature; it was a functional necessity.

The wall served as a central nervous system for the home’s infrastructure. It housed critical plumbing stacks, electrical wiring, and the main electrical box. Removing it was not as simple as swinging a sledgehammer; it required a strategic approach that involved re-routing essential utilities and ensuring the structural integrity of the house remained uncompromised.
A Chronology of Construction
The renovation process was executed in distinct, calculated phases, prioritizing safety and structural stability above all else.
Phase 1: Demolition and Utility Re-routing
The initial phase involved the physical removal of the drywall, which was the most straightforward, if messy, part of the process. Once the wall was down, the project transitioned into its most technically demanding stage. A professional plumber was hired to re-route the plumbing stack. This was accomplished by snaking the pipes through the ceiling and down a corner of the pantry. To conceal this, a custom enclosure was built using repurposed siding from a backyard chicken coop—an exercise in sustainability and resourcefulness.

Phase 2: Electrical Integration
With the infrastructure moved, the focus shifted to the electrical system. An electrician was brought in to relocate the electrical box and re-wire the space. A critical addition during this phase was the installation of a recessed light over the dining room table. Given the original builders’ failure to include adequate overhead lighting in the living area, this single addition has dramatically improved the functionality of the room, particularly for evening activities.
Phase 3: The Support Beam Installation
The most complex technical feat was the recessing of a support beam to replace the load-bearing capacity of the wall. Because the project involved structural changes, the homeowners engaged an architect to perform the necessary load calculations. The physical construction involved building a temporary support wall—a “ladder” structure—to hold the house in place while the new beam was hoisted and secured. This phase required advanced carpentry skills, demonstrating the value of self-taught technical mastery when paired with professional structural planning.
The Financial Landscape of Renovation
Renovations of this magnitude are rarely inexpensive. The June project costs totaled $5,044.63, a figure that includes both the specialized labor and the raw materials required for the structural transformation.

Detailed Expenditure Breakdown (June)
| Item | Cost | Notes |
|---|---|---|
| Groceries | $1,147.44 | Bulk shopping and essentials |
| Lumber and Drywall | $703.53 | Materials for beam and wall |
| Home Improvement Tools | $600.61 | Specialized hardware and fasteners |
| Electrician | $494.98 | Re-routing and new lighting |
| Household Supplies | $302.53 | General upkeep |
| Restaurants | $251.94 | Dining expenses |
| Medical/Doctor Visits | $250.38 | Co-pays and lab work |
| Fuel for Vehicles | $194.85 | Monthly transport costs |
| Recreation/Beach Pass | $150.00 | Local community investment |
| Bulk Goods (Co-op) | $134.48 | Bulk organic oats |
| Beer & Wine | $132.28 | Social/leisure |
| Other (Misc) | $681.61 | Clothing, tech, utilities, etc. |
| TOTAL | $5,044.63 |
Implications for Personal Finance
The transparency of these expenses highlights a core philosophy of financial management: that spending is a conscious choice. By tracking every dollar, the homeowners ensure that their renovation costs do not spiral out of control and that their "lifestyle" spending remains balanced against their home improvement goals.
The strategy employed here is one of high-yield financial optimization. For instance, the homeowners utilize cash-back credit cards to offset monthly spending. In June alone, they generated $88.90 in cash-back rewards. While modest, this represents a "return on investment" for necessary purchases. Furthermore, the use of high-yield savings accounts ensures that emergency funds are not sitting idle but are instead earning interest—a critical component of modern financial hygiene.
Leveraging Efficiency: The Role of MVNOs
A notable aspect of the household budget is the $28.24 spent on mobile phone service for two individuals. By utilizing a Mobile Virtual Network Operator (MVNO), the family avoids the high premiums of major carriers. This illustrates the broader theme of the renovation project: questioning the "standard" way of doing things—whether it is a wall layout or a service provider—often leads to substantial long-term savings and increased efficiency.
Professional Insight: The Value of Expert Consultation
The project’s success reinforces the necessity of knowing when to perform work oneself and when to defer to professionals. While the demolition and carpentry were handled in-house to save costs, the electrical and plumbing work—and the structural engineering calculations—were left to licensed professionals. This hybrid approach is recommended for any significant home project.
For those looking to replicate this level of financial and physical transformation, the key takeaway is the importance of a holistic view. Whether managing a home renovation or a personal portfolio, the steps are identical:
- Audit your current situation: Identify what is "load-bearing" (essential) and what is "decorative" (discretionary).
- Consult experts: Do not guess on structural integrity or financial planning.
- Optimize your tools: Use free resources like net-worth trackers to maintain a clear, real-time view of your progress.
- Execute with precision: Tackle the "grunt work" yourself to lower costs, but invest capital in professional help for high-risk areas.
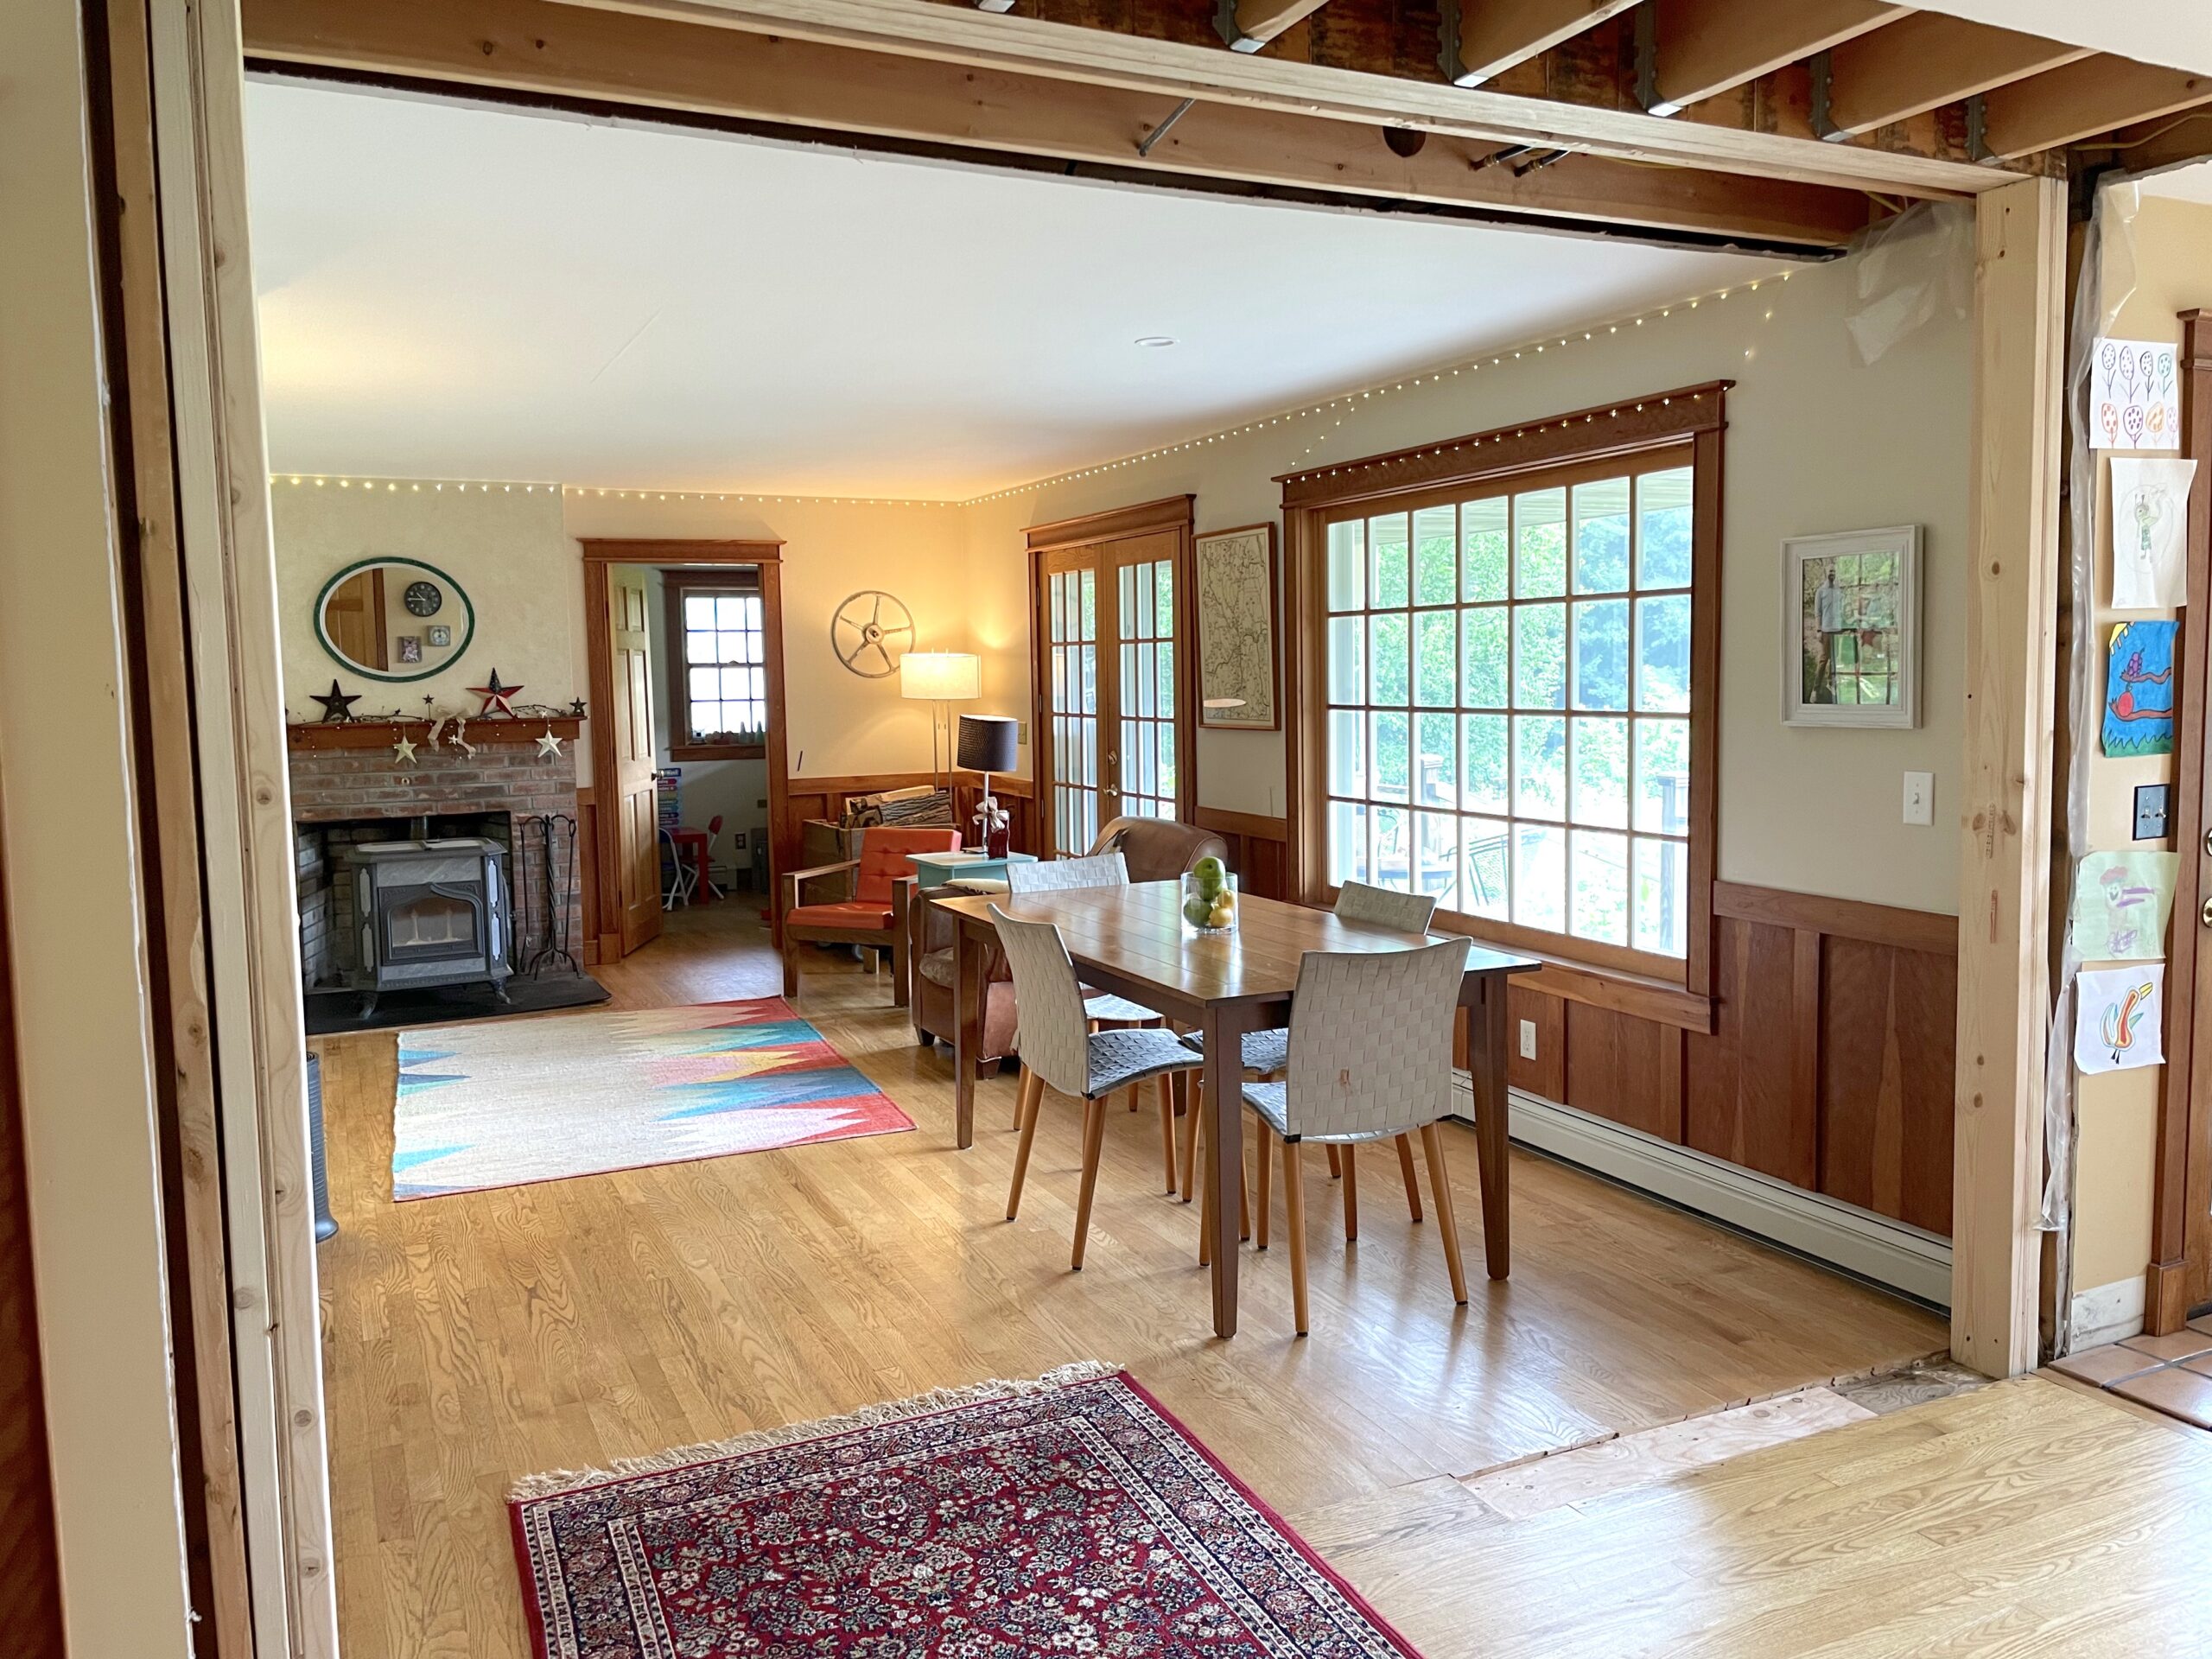
The removal of the wall has not only physically opened up the home; it has created a more functional, light-filled environment that will serve the family for years to come. As the final drywalling and finishing touches approach, the project stands as a testament to the fact that with careful planning, professional guidance, and a commitment to transparency, even the most daunting structural barriers can be overcome.